Living room with cream seating, a round wood coffee table, and two tall windows.
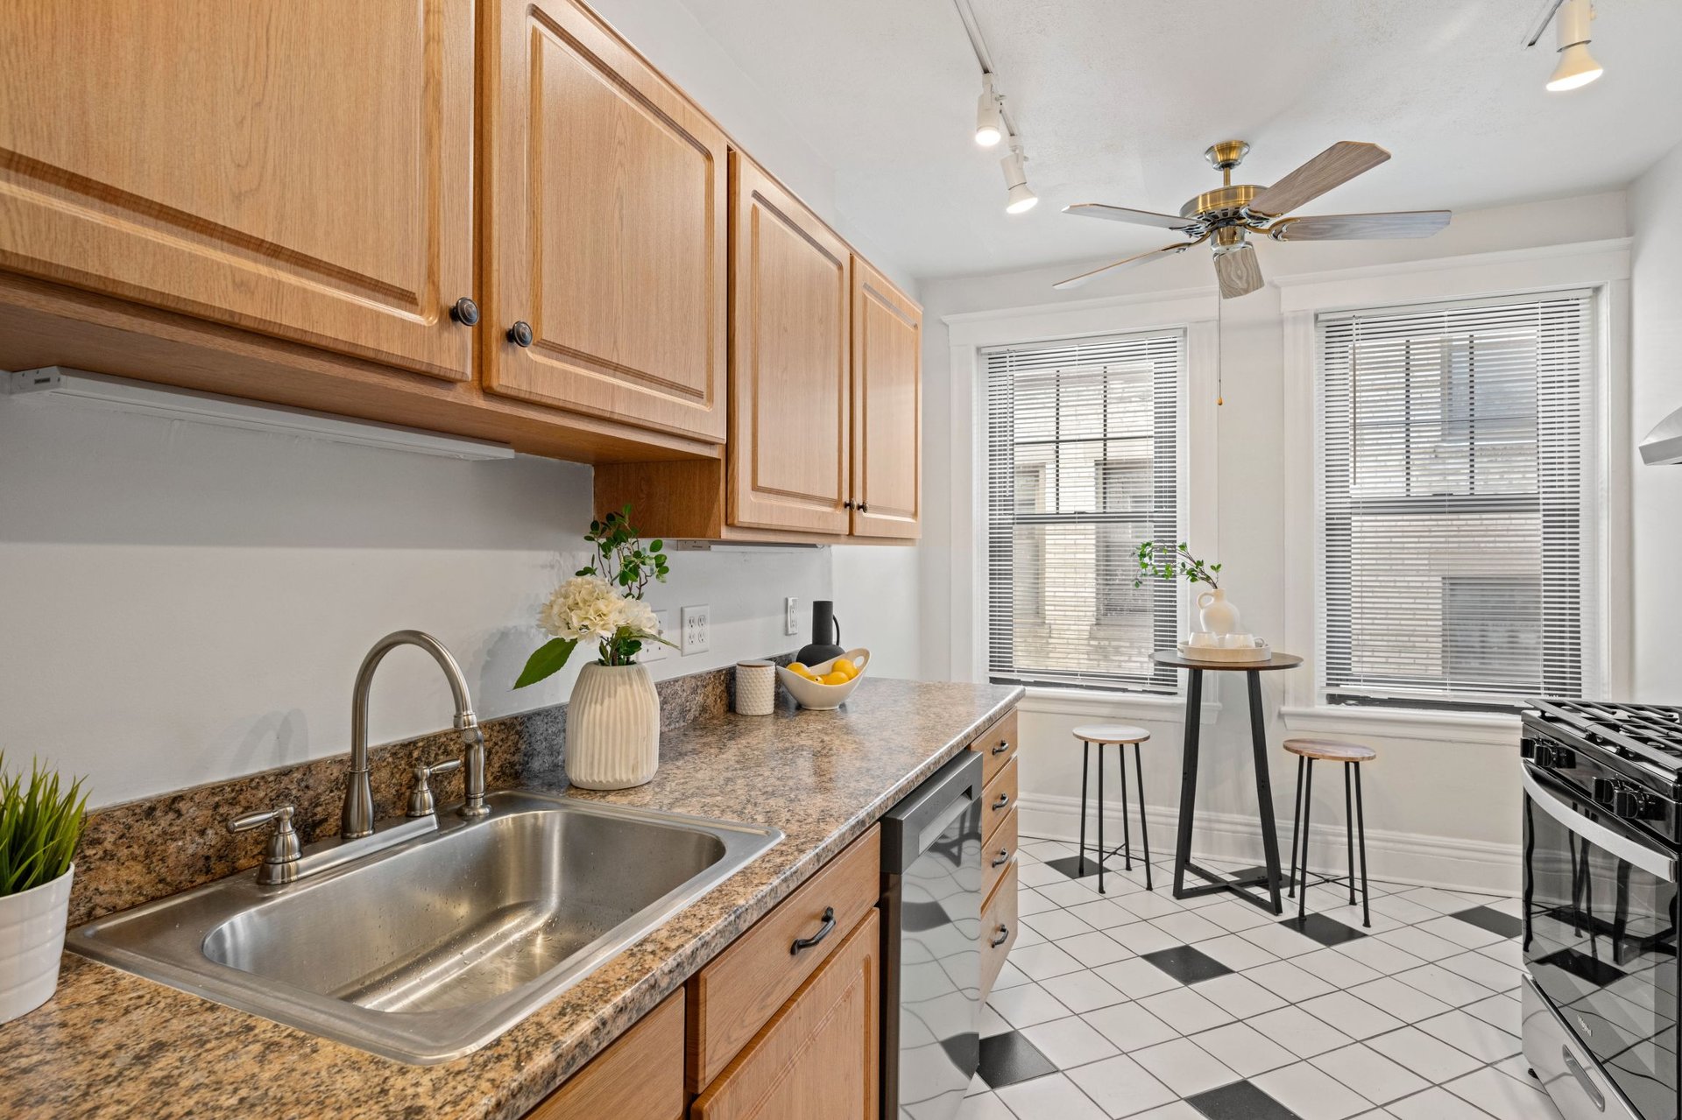
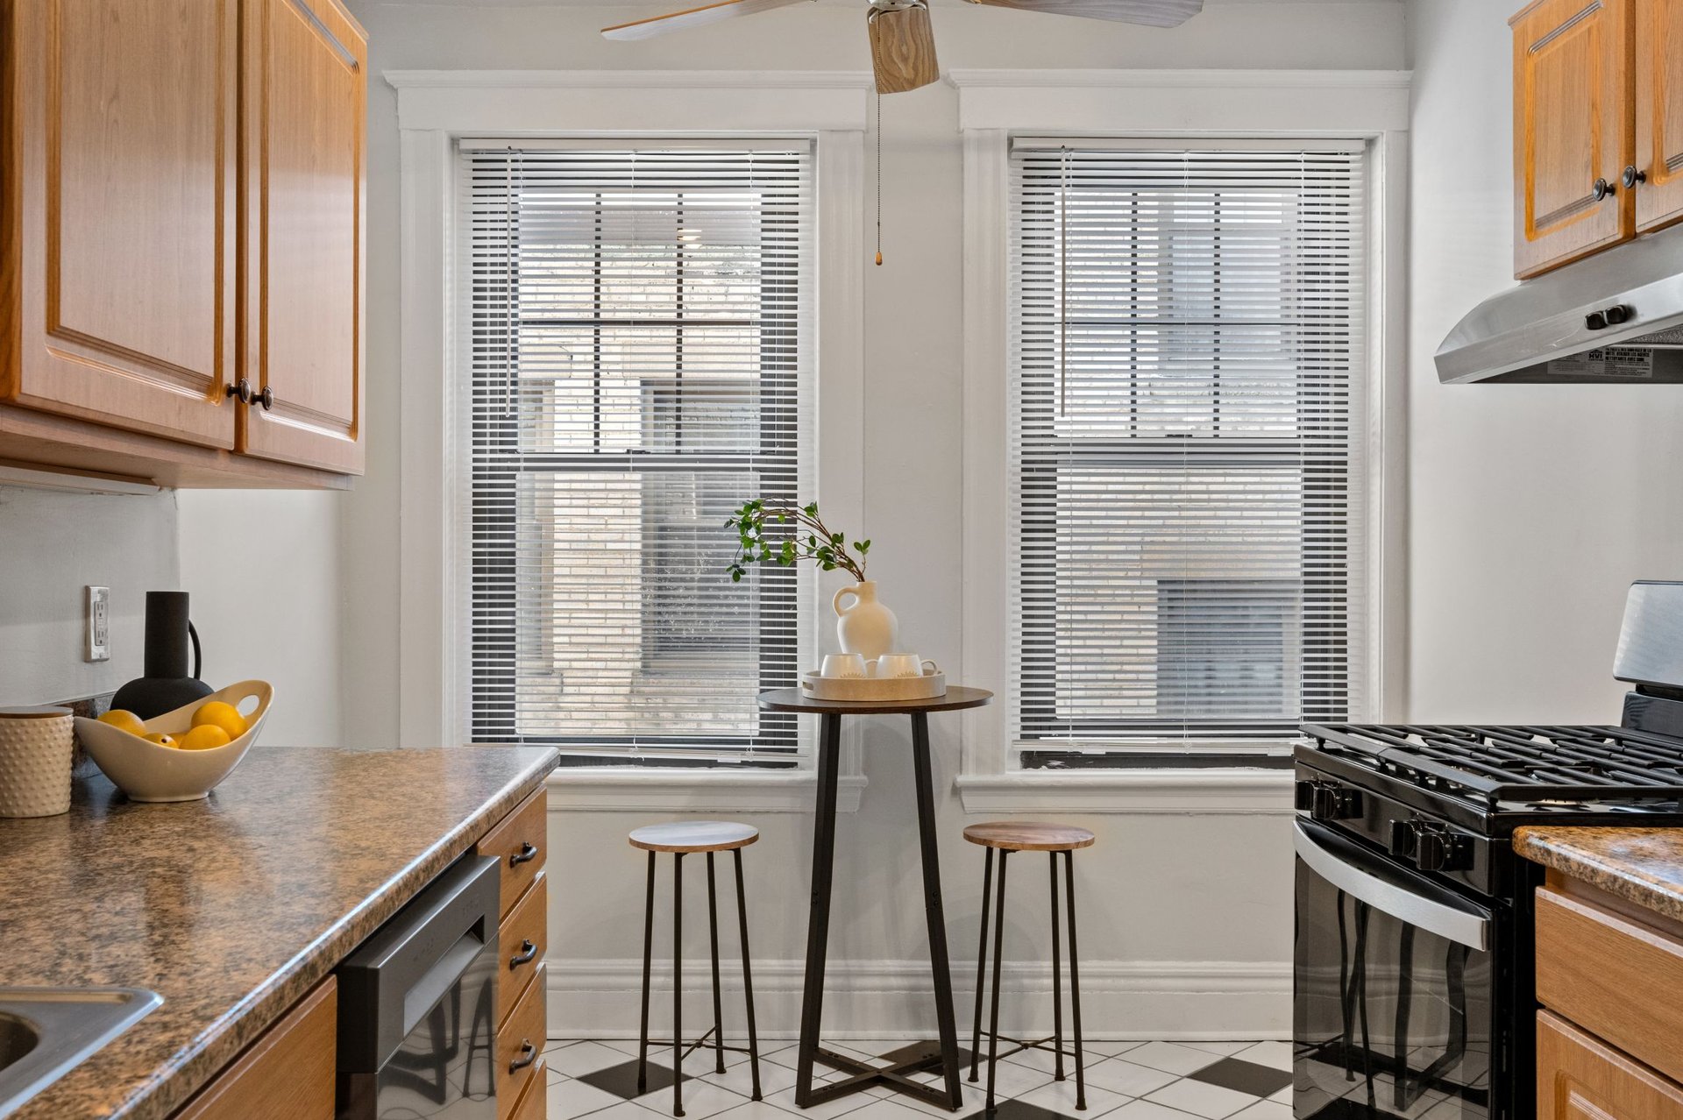
Bright kitchen with light wood cabinets, granite counters, and a small table beside two windows.
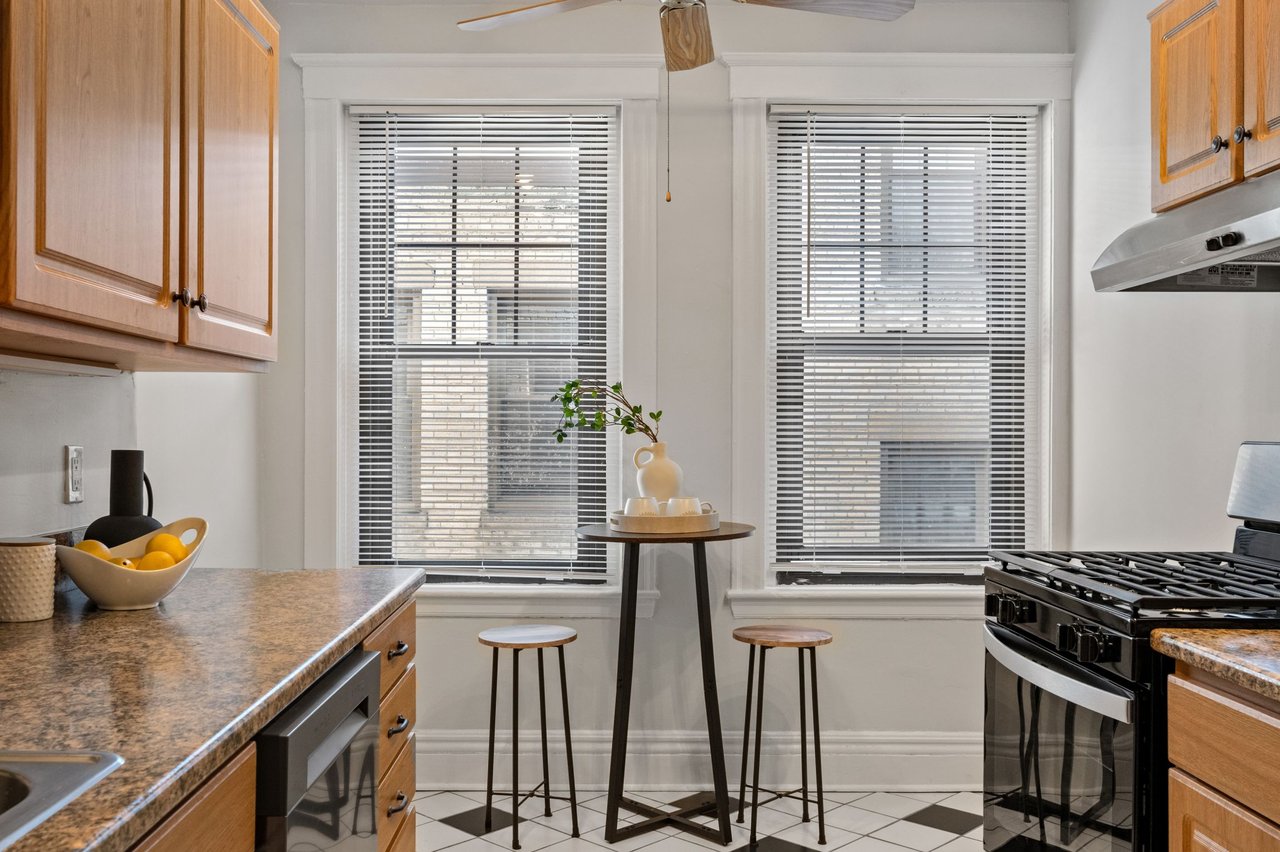
Bright kitchen with granite counters, wood cabinets, stainless range, and a window-side bistro table.
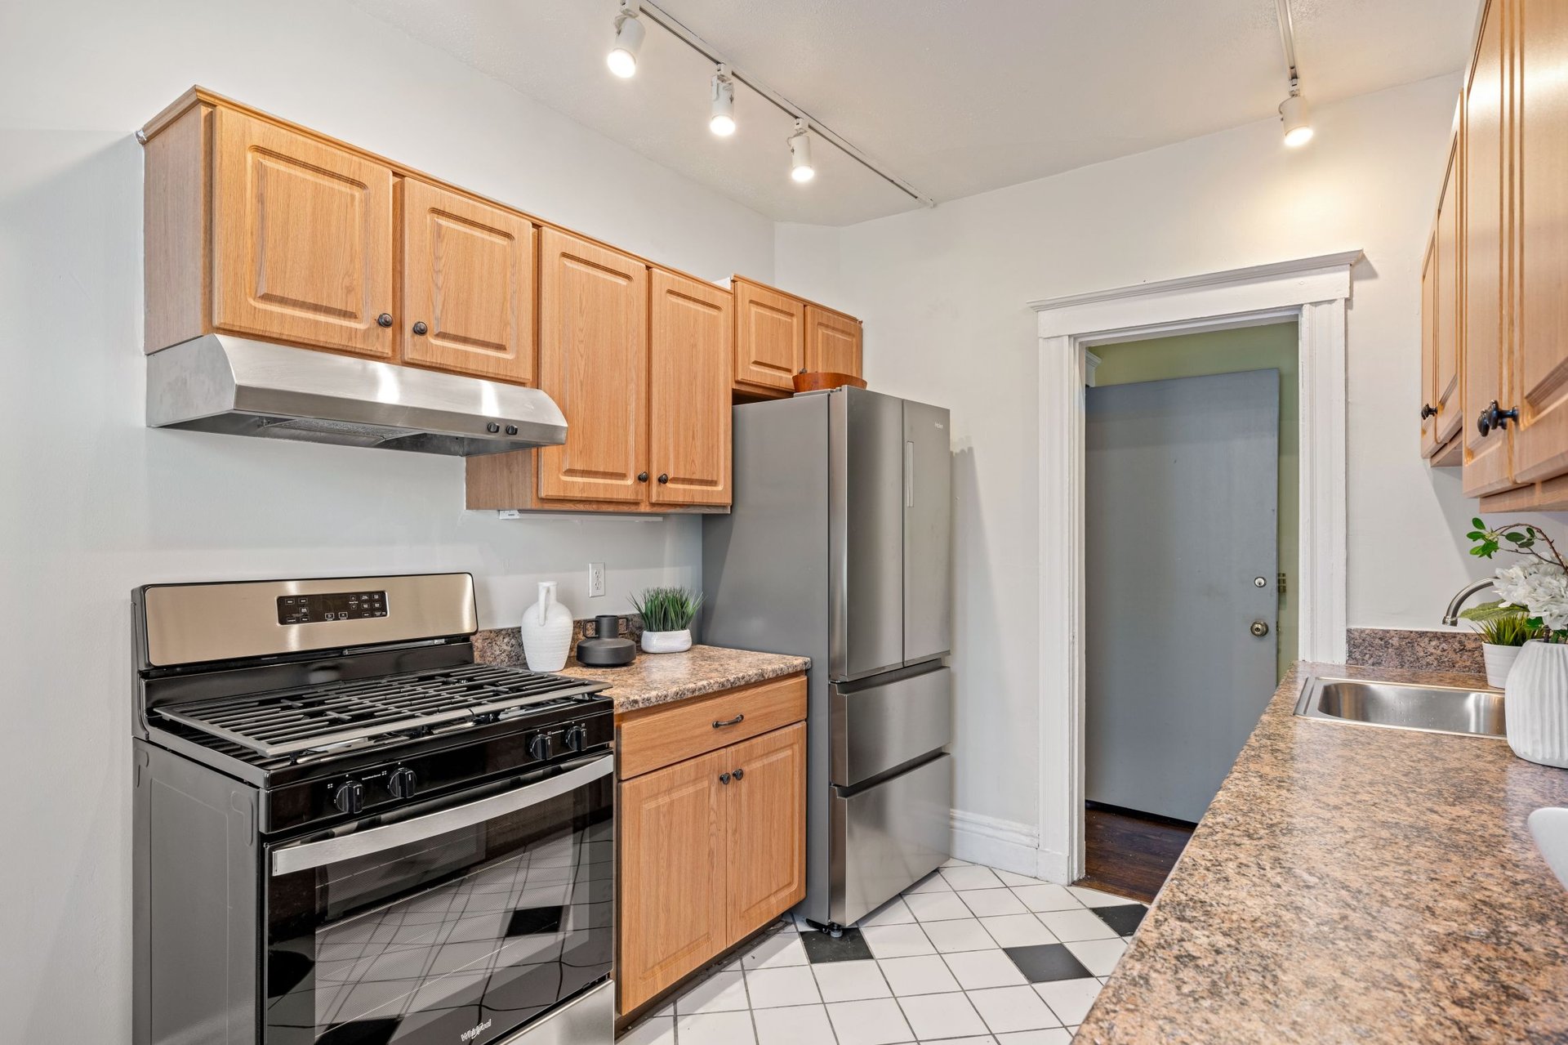
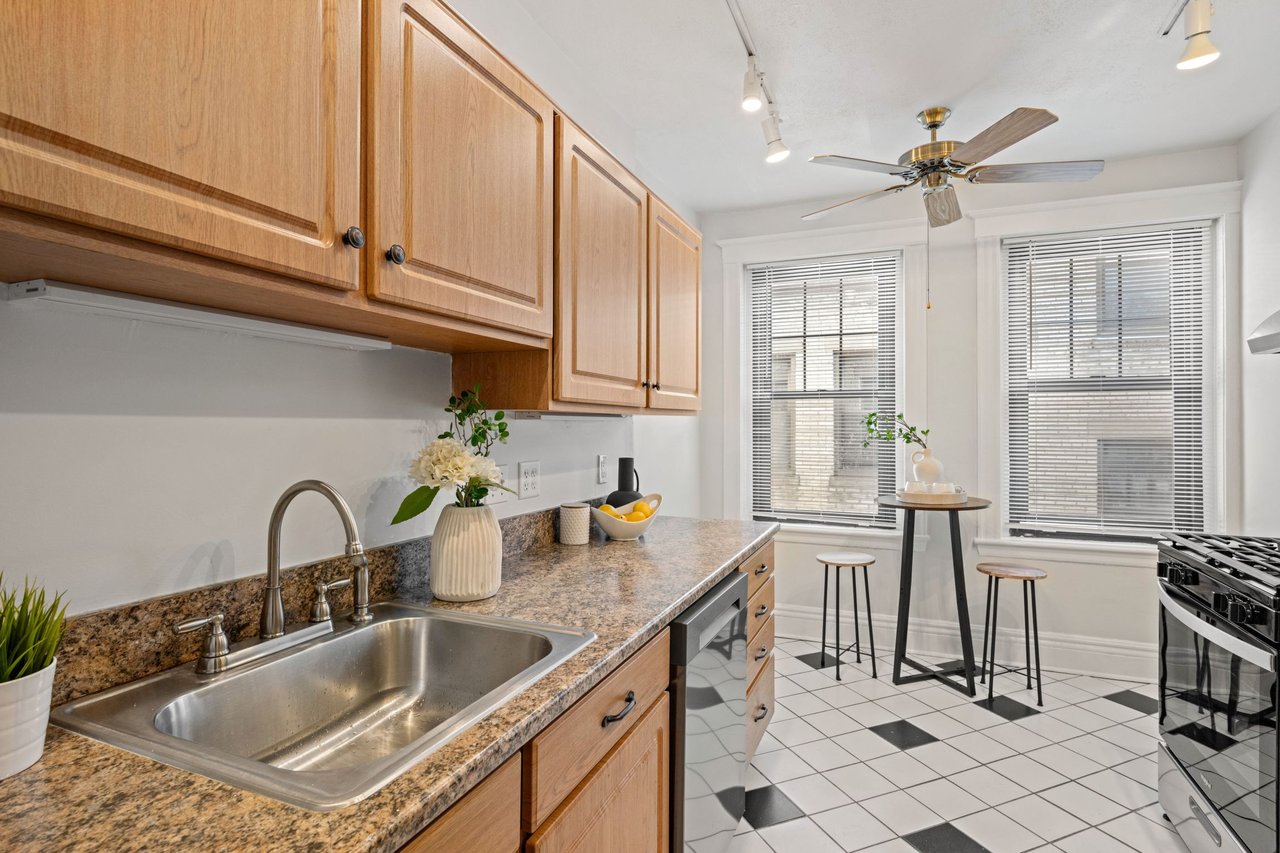
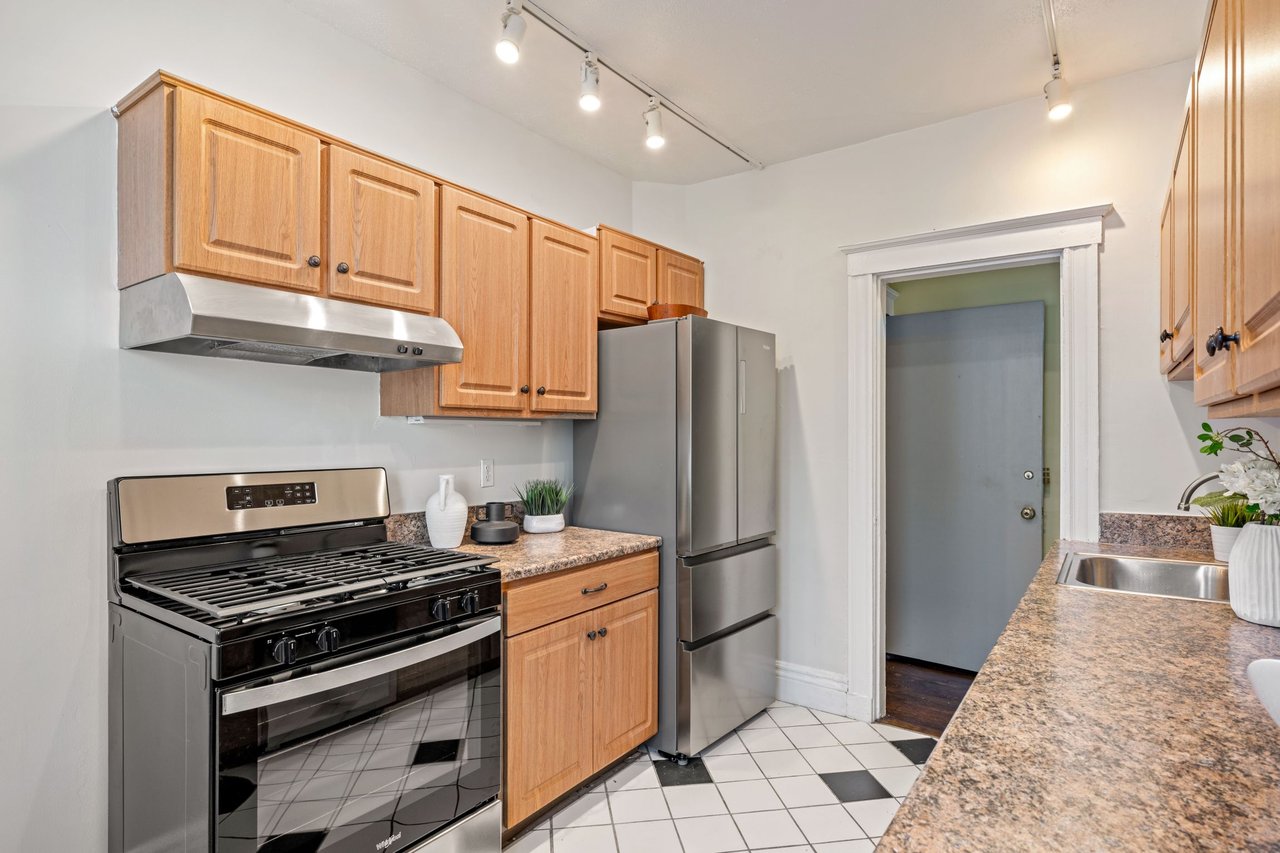
Condo kitchen with wood cabinets, granite counters, stainless steel appliances, and black-and-white tile flooring.
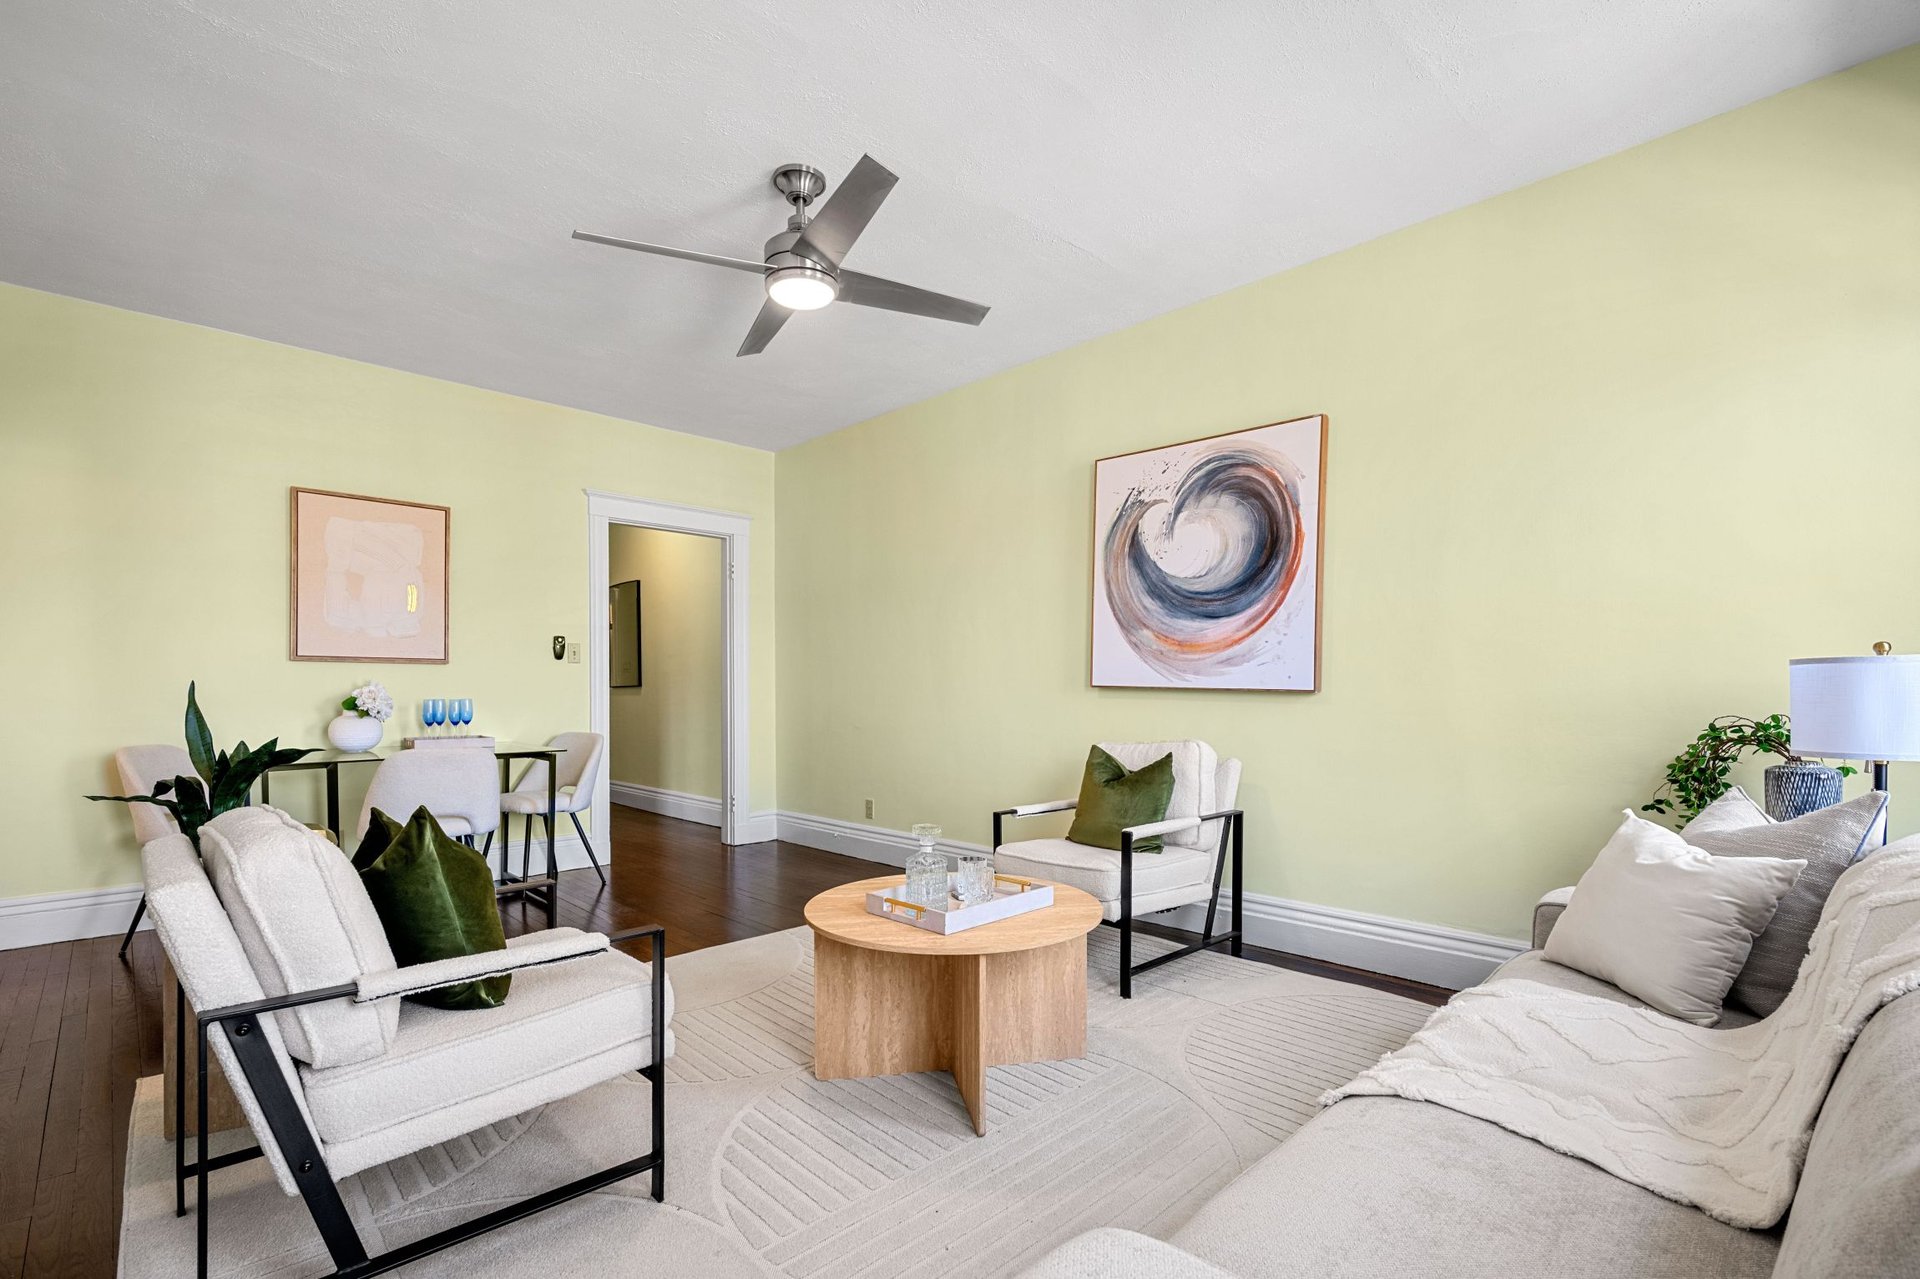
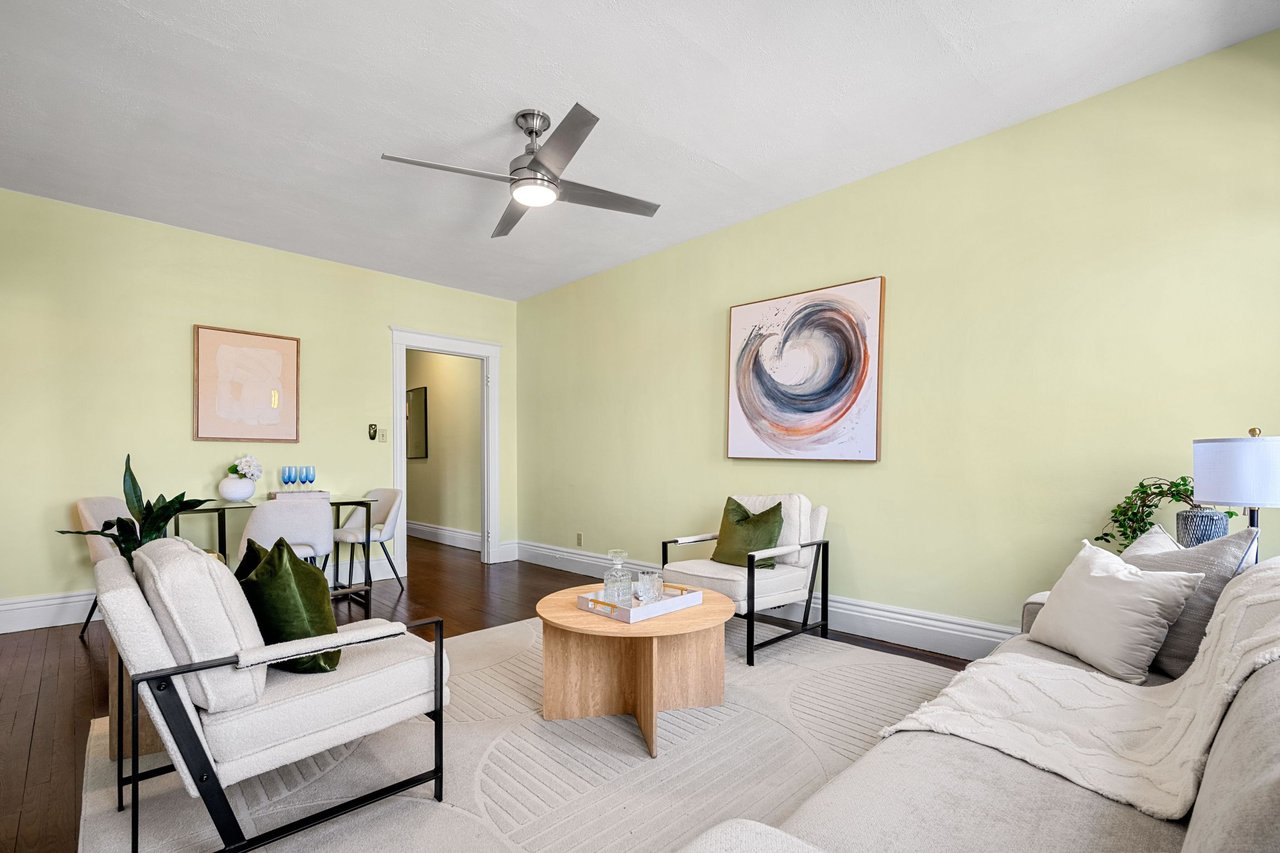
Bright living room with cream seating, pale yellow walls, and a ceiling fan.
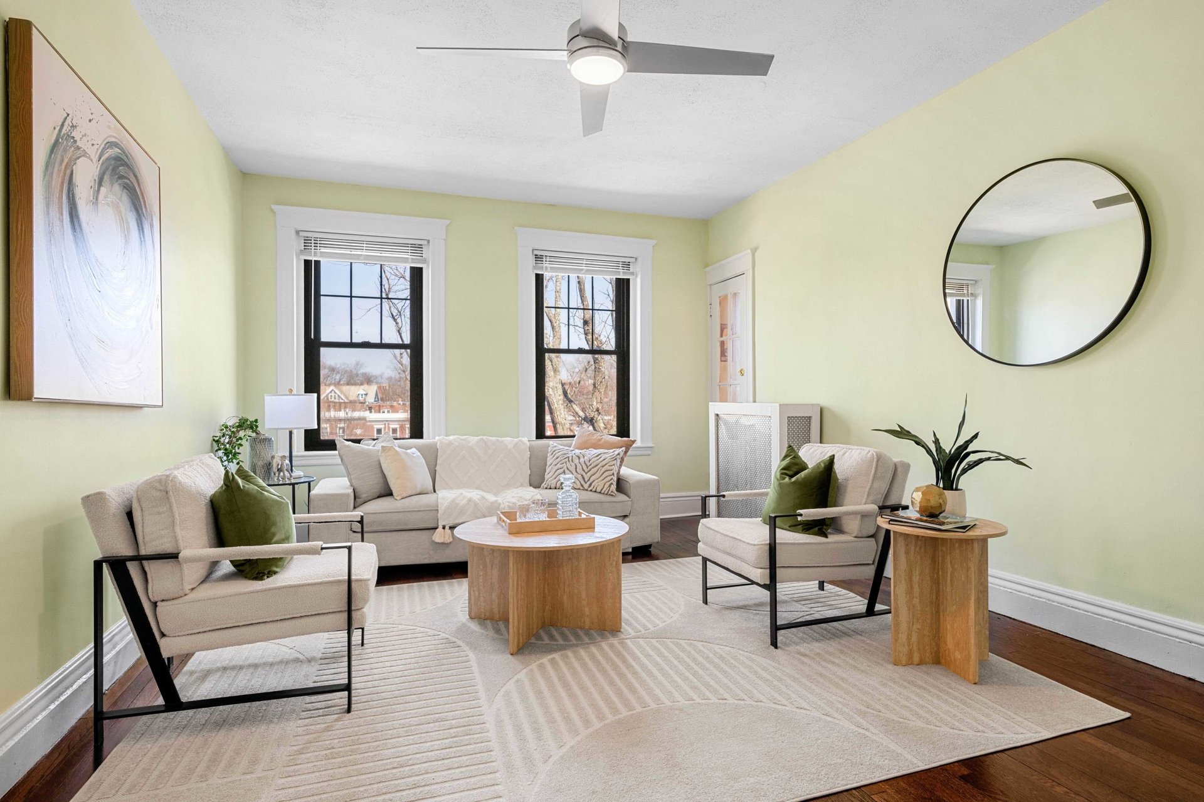
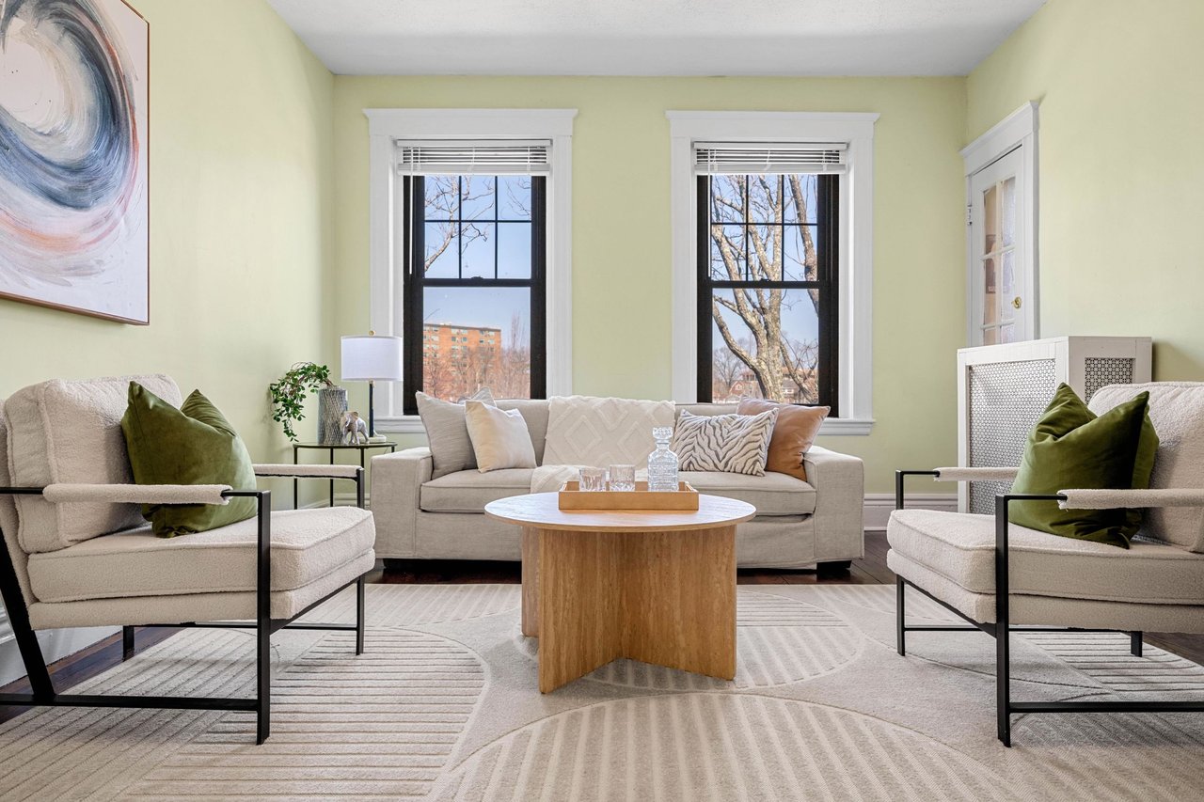
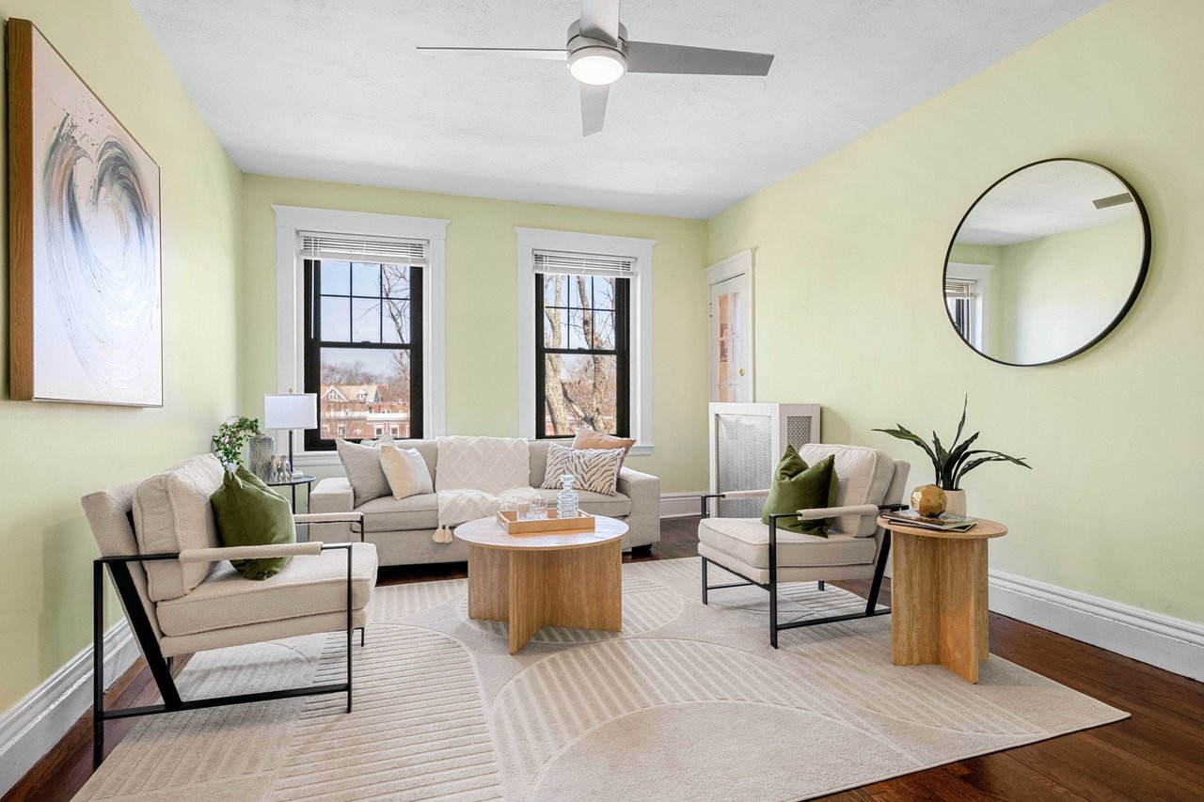
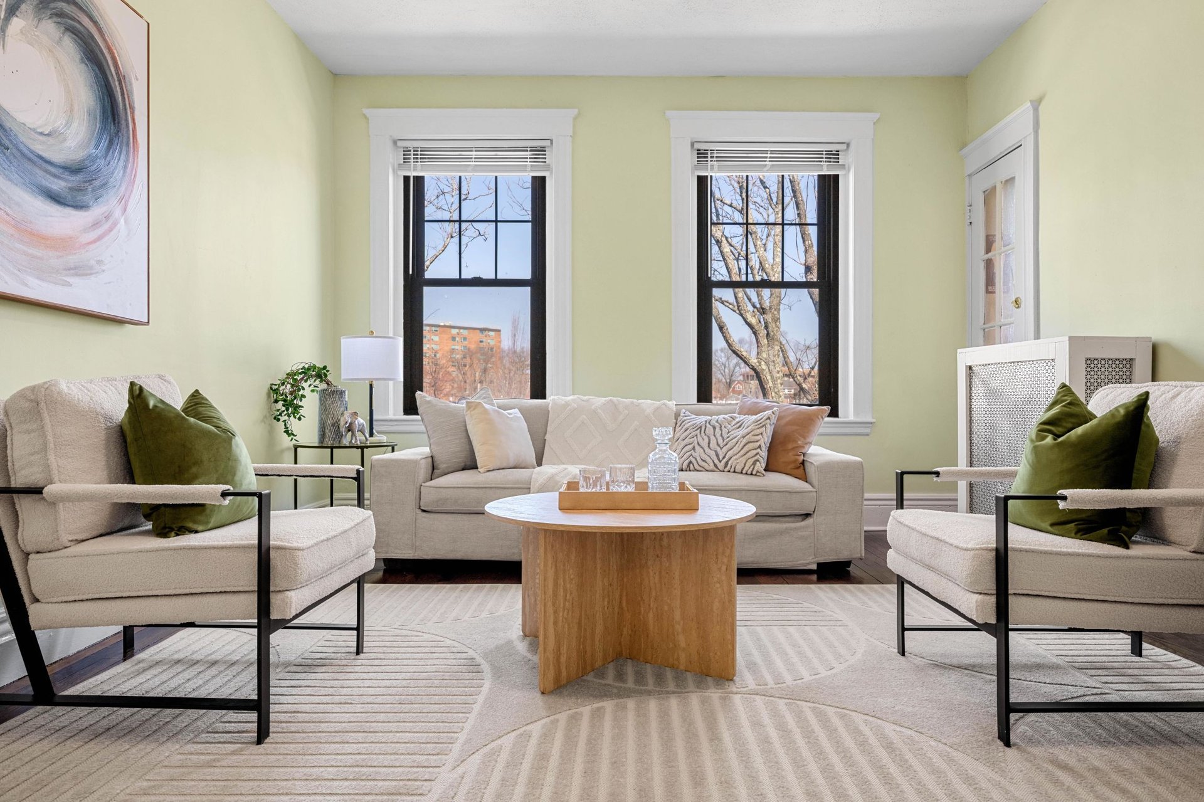
Staged living room with pale green walls, two tall windows, and a light sofa and armchairs.
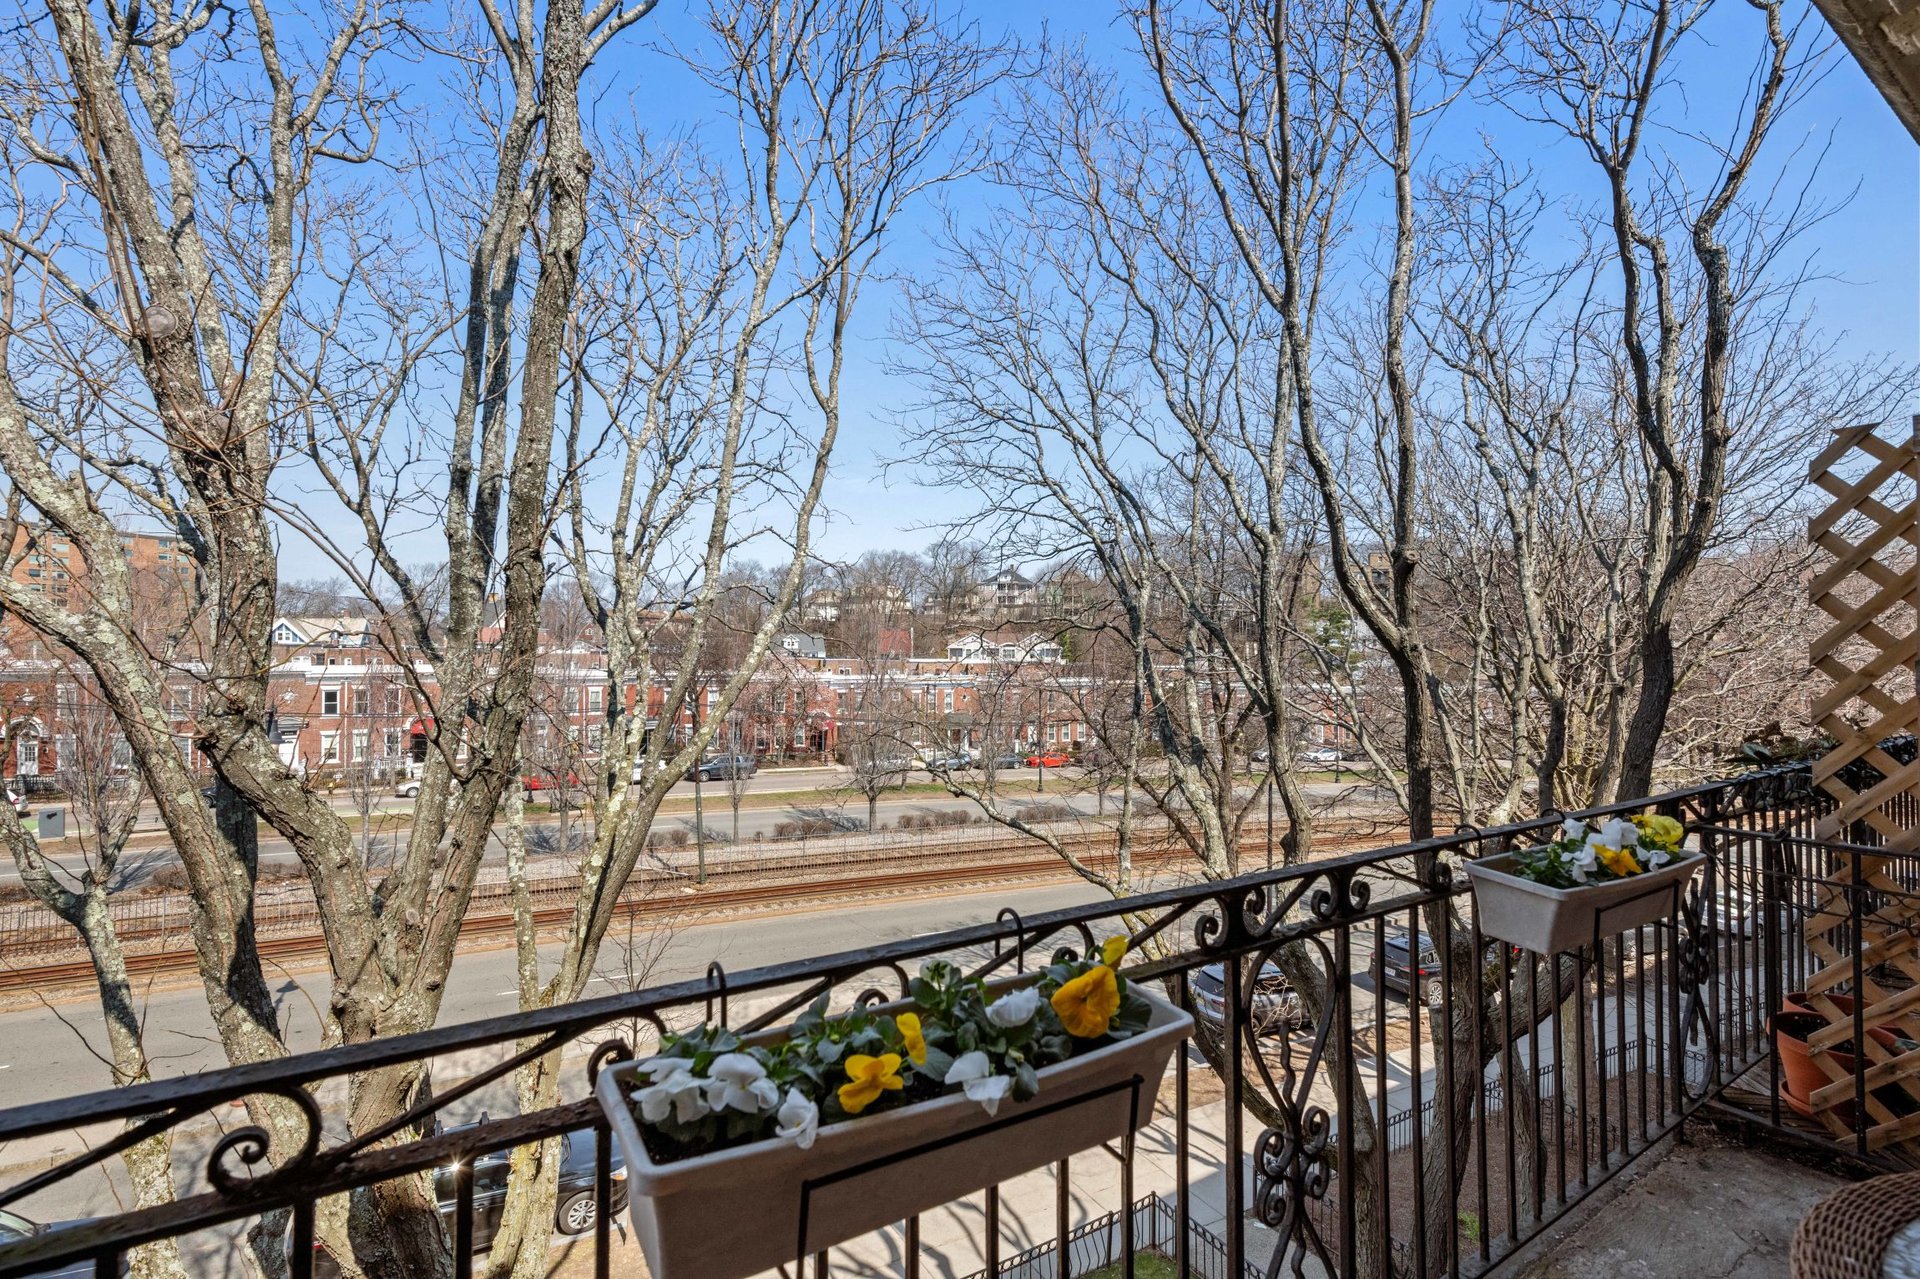
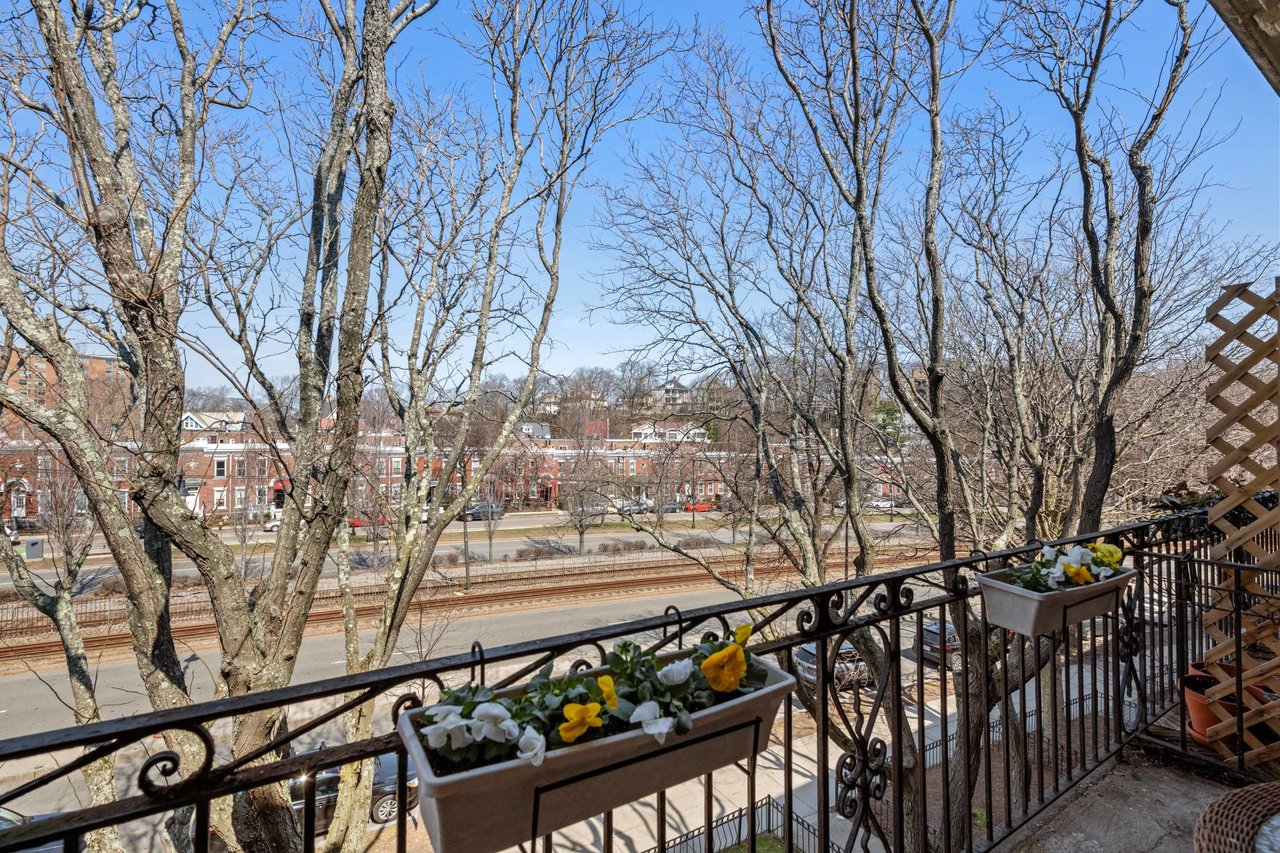
Condo balcony with flower planters overlooking a tree-lined street and railroad tracks.
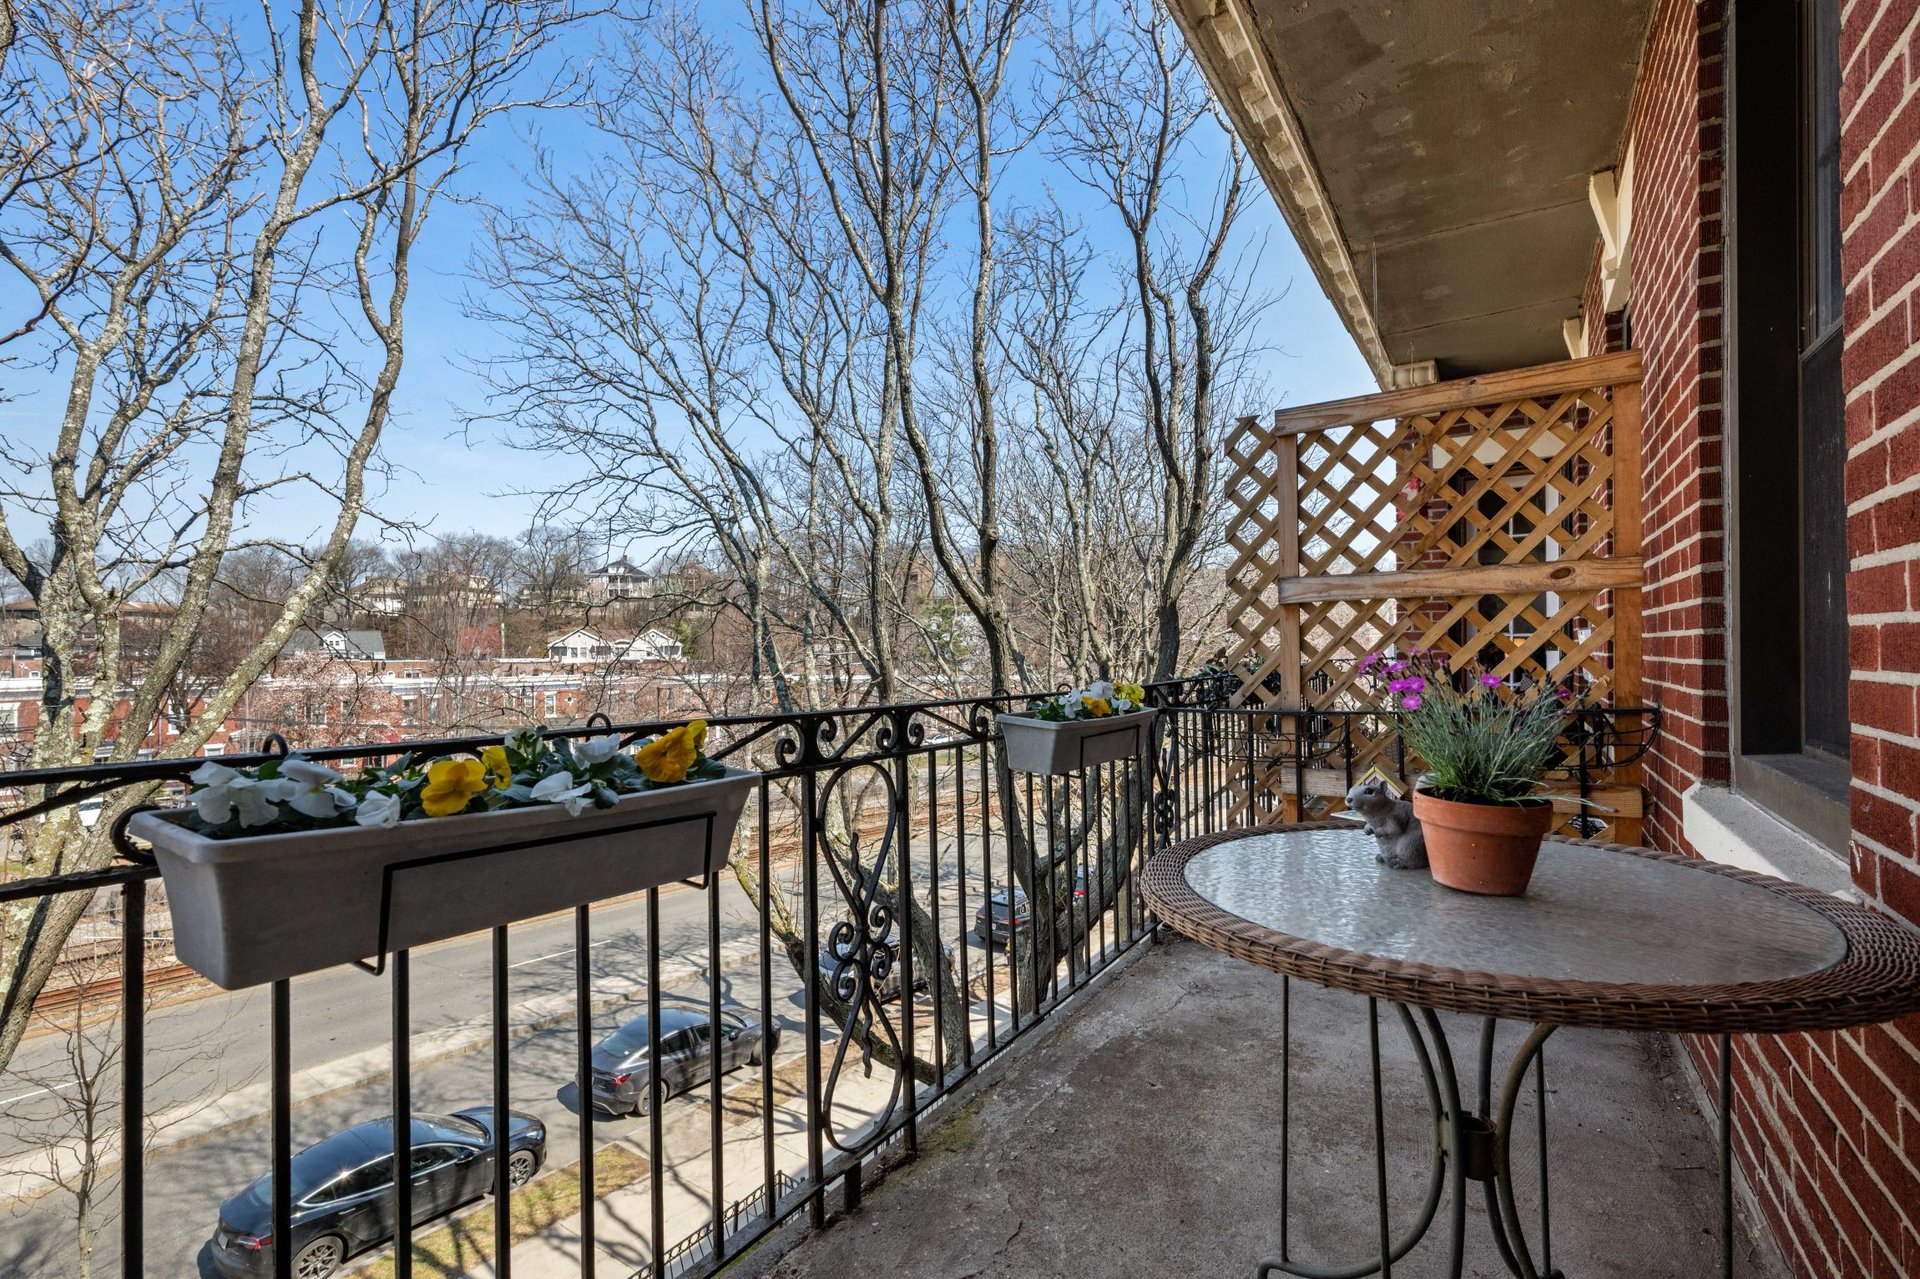
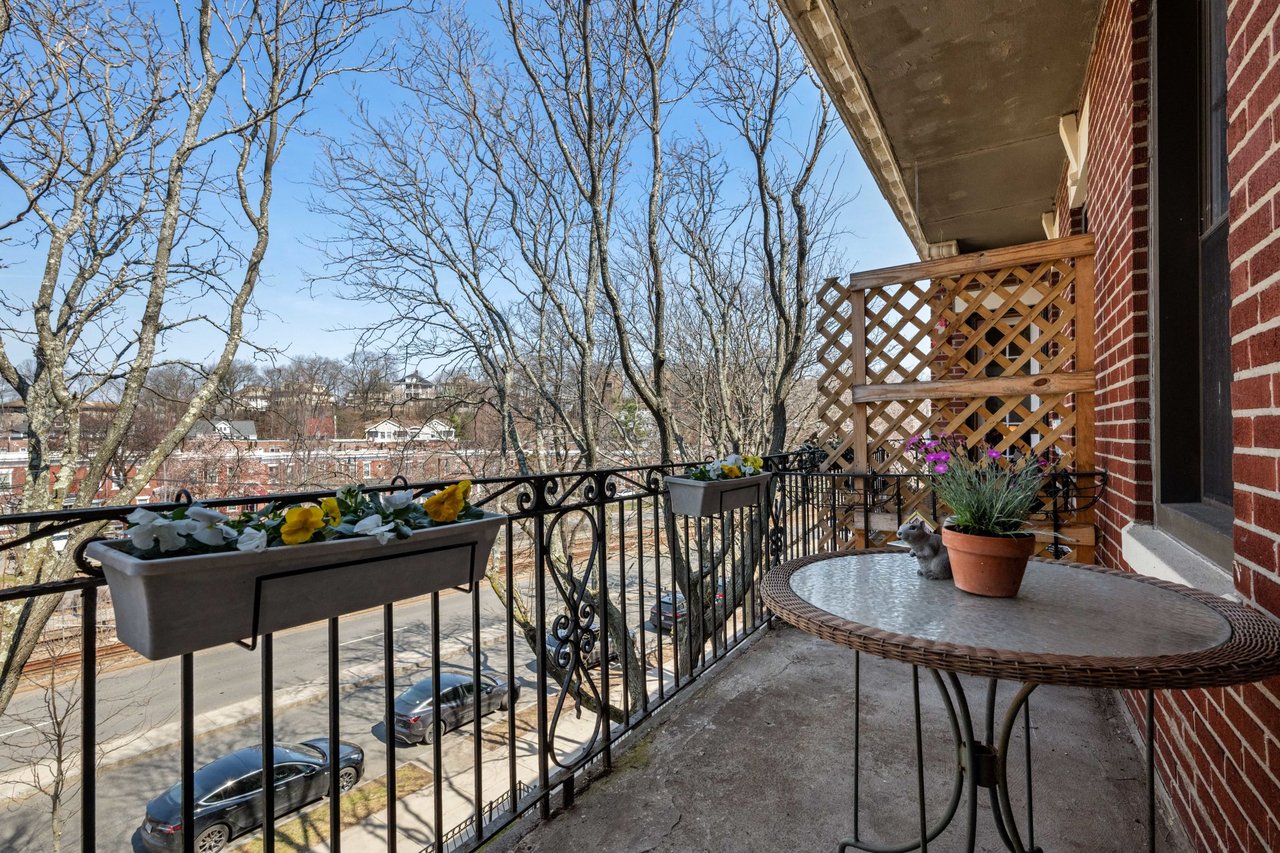
Condo balcony with a round table, flower planters, and views of a tree-lined street.
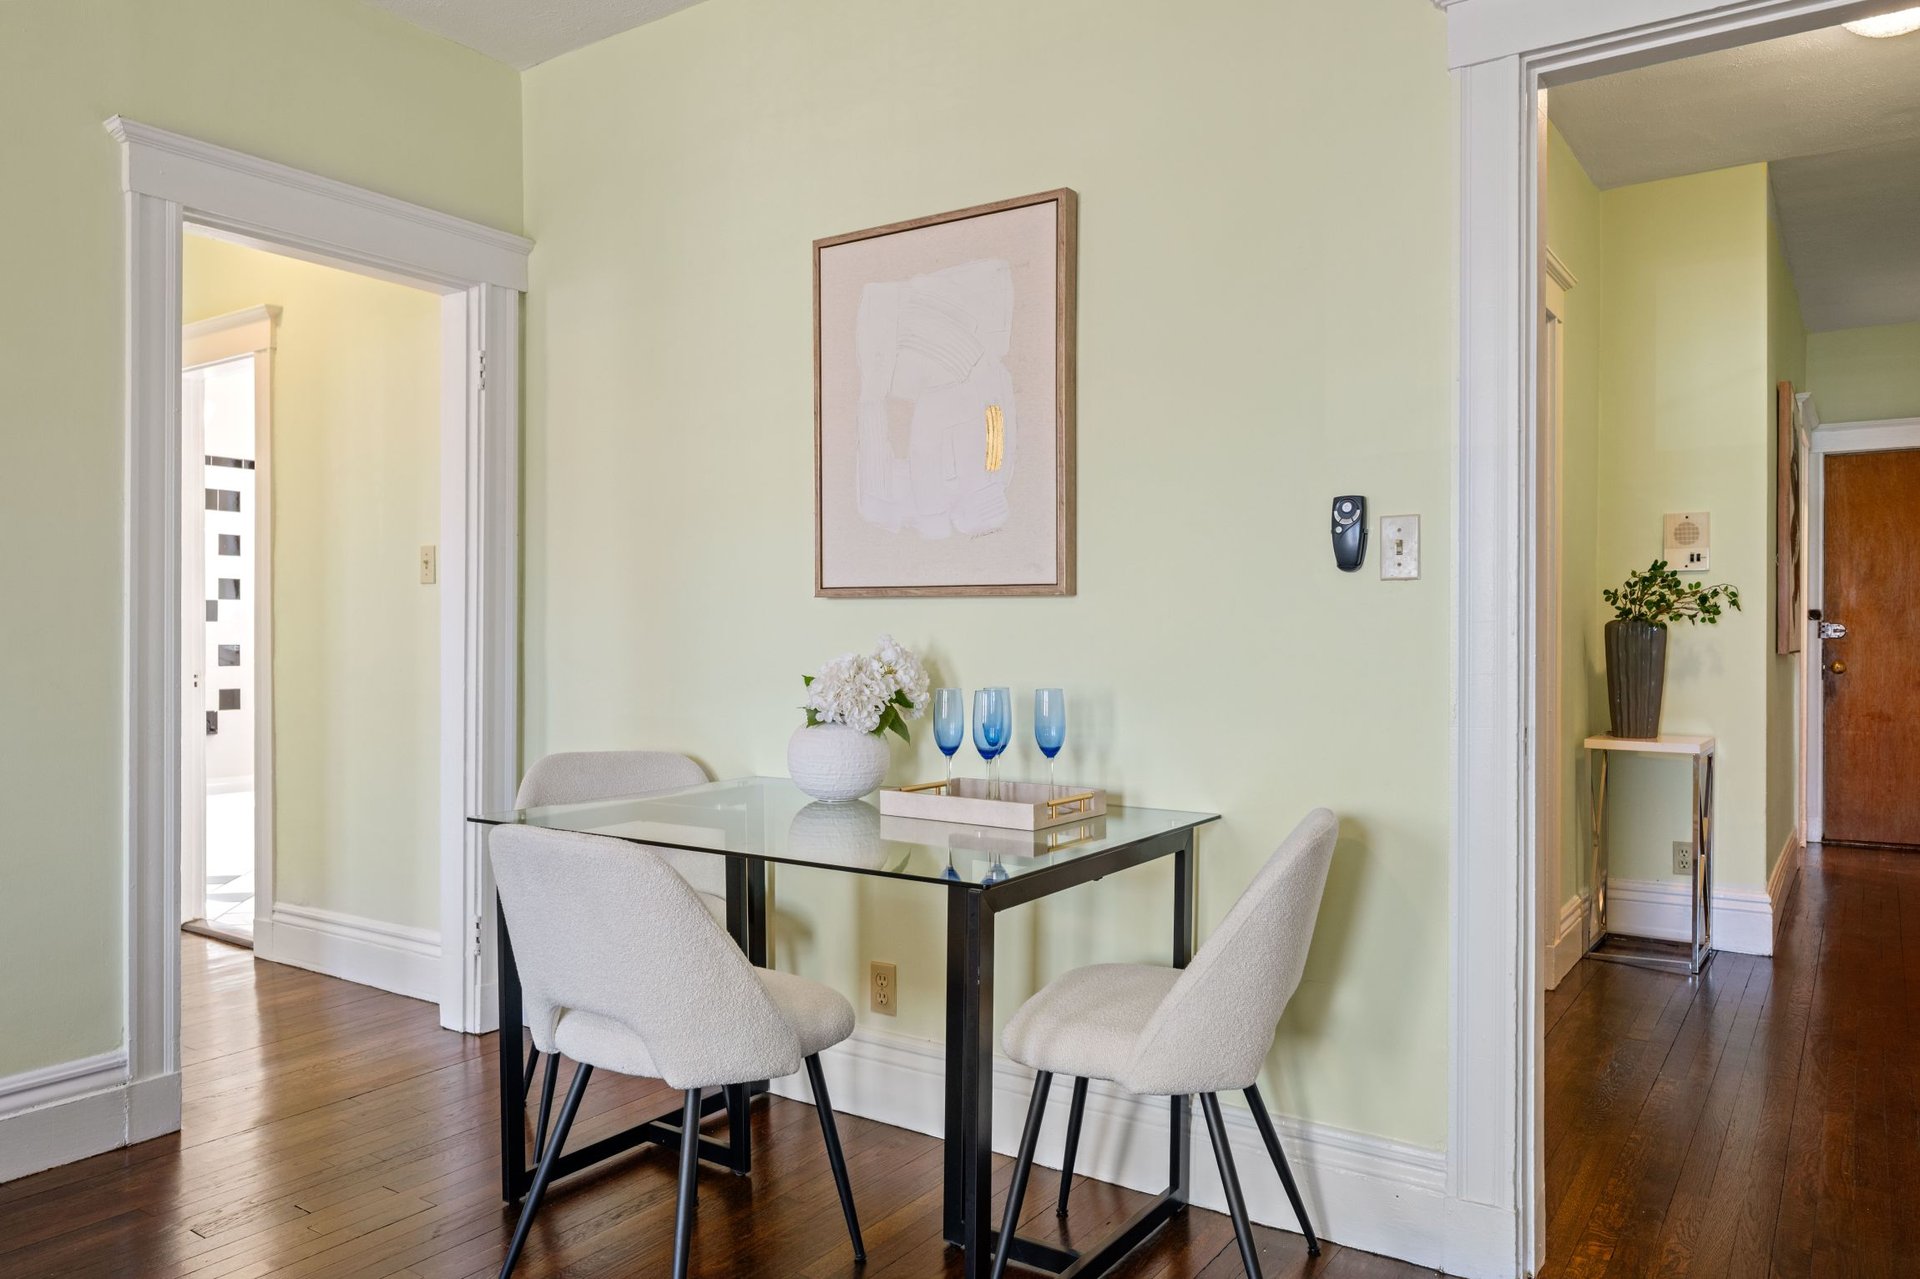
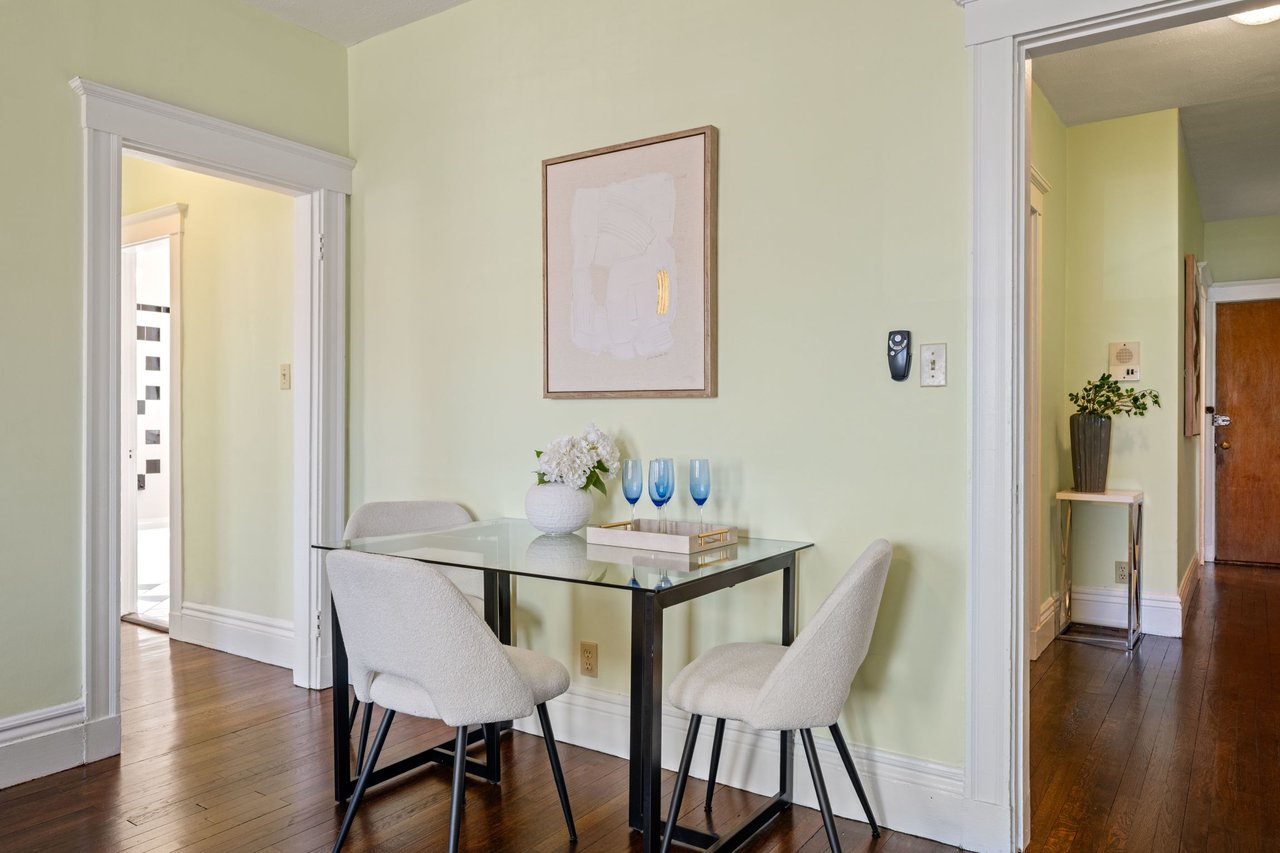
Dining room with a glass-top table, white chairs, pale green walls, and hardwood floors.
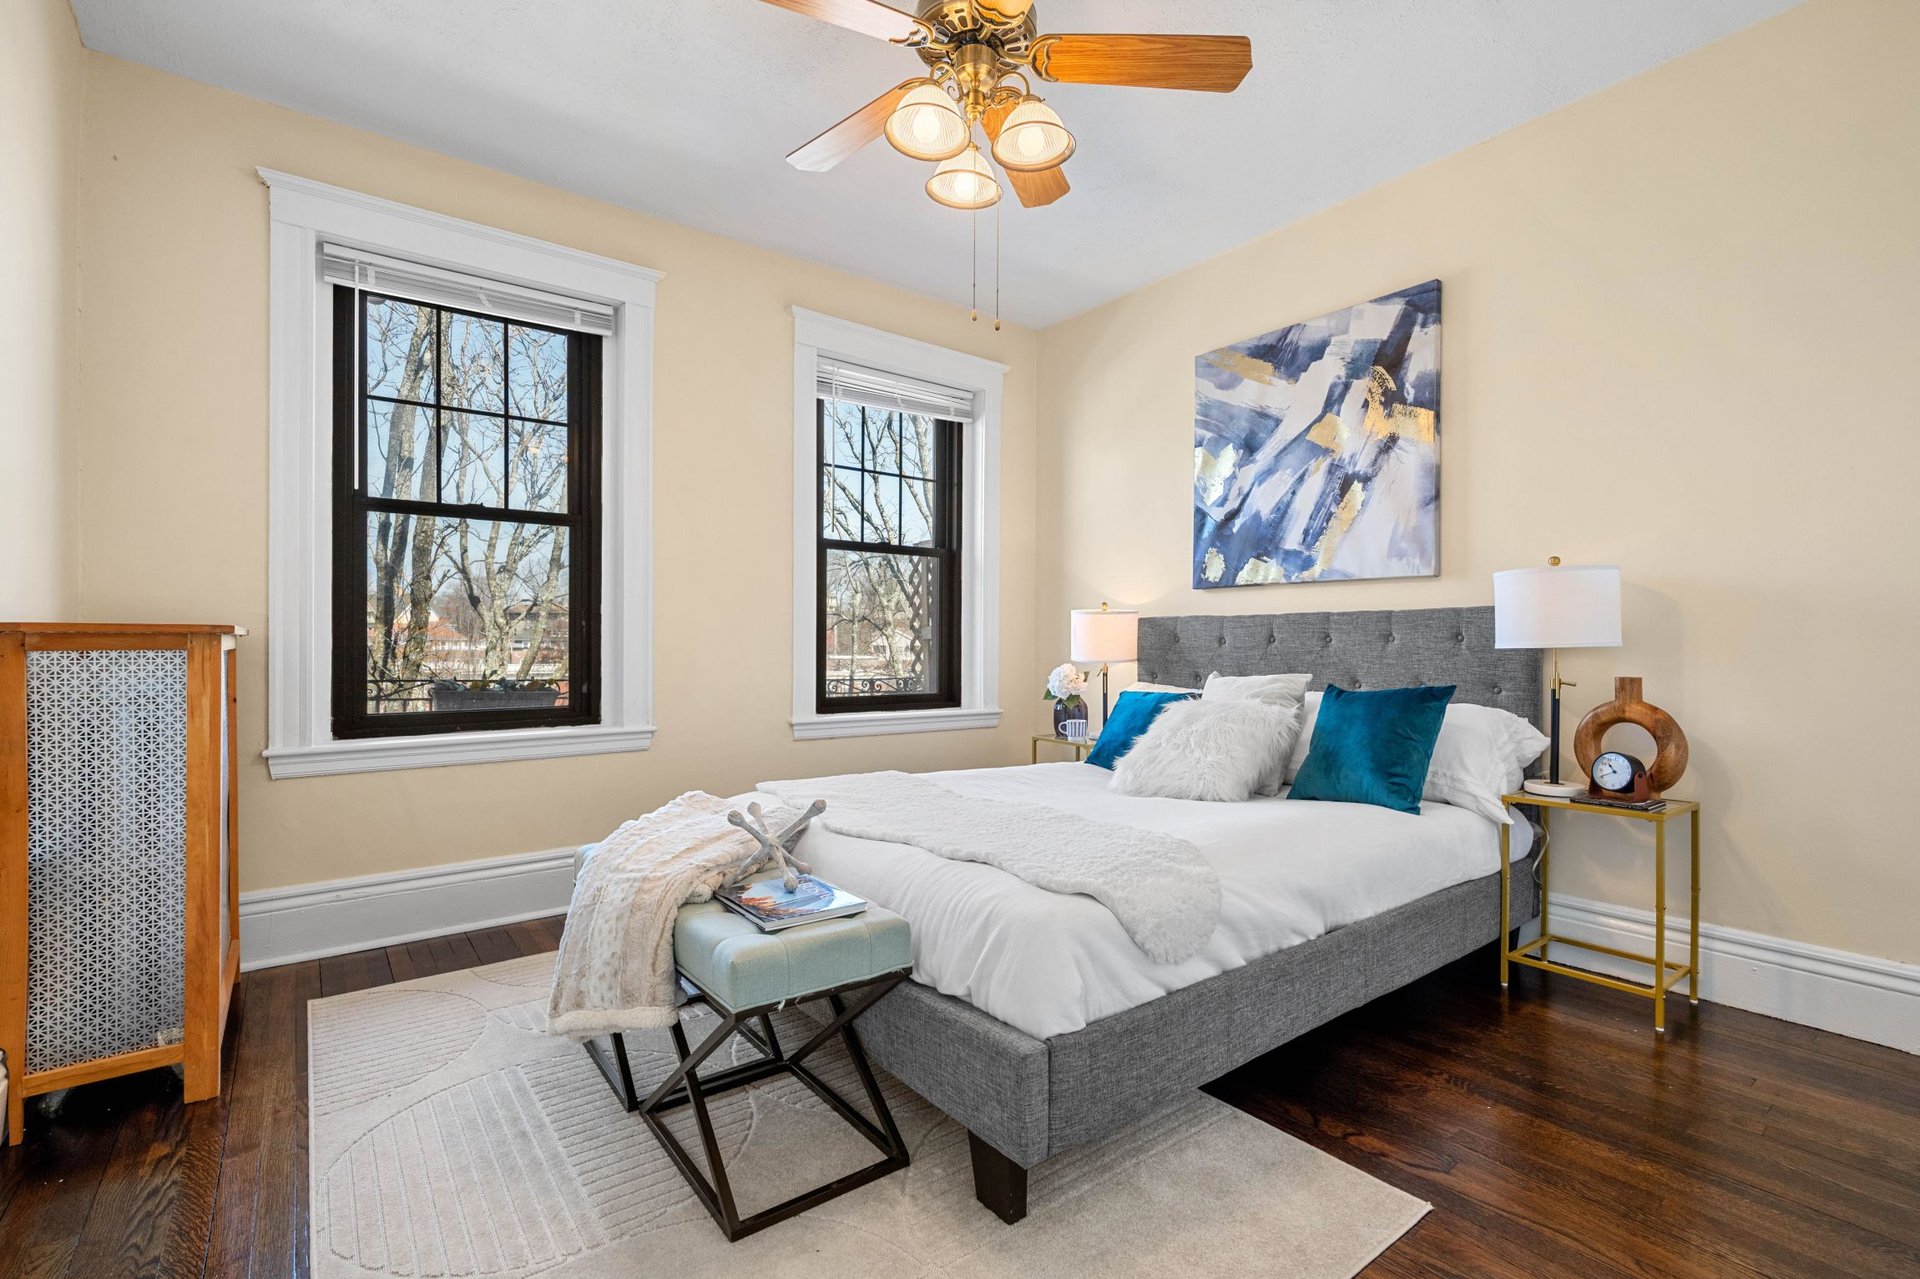
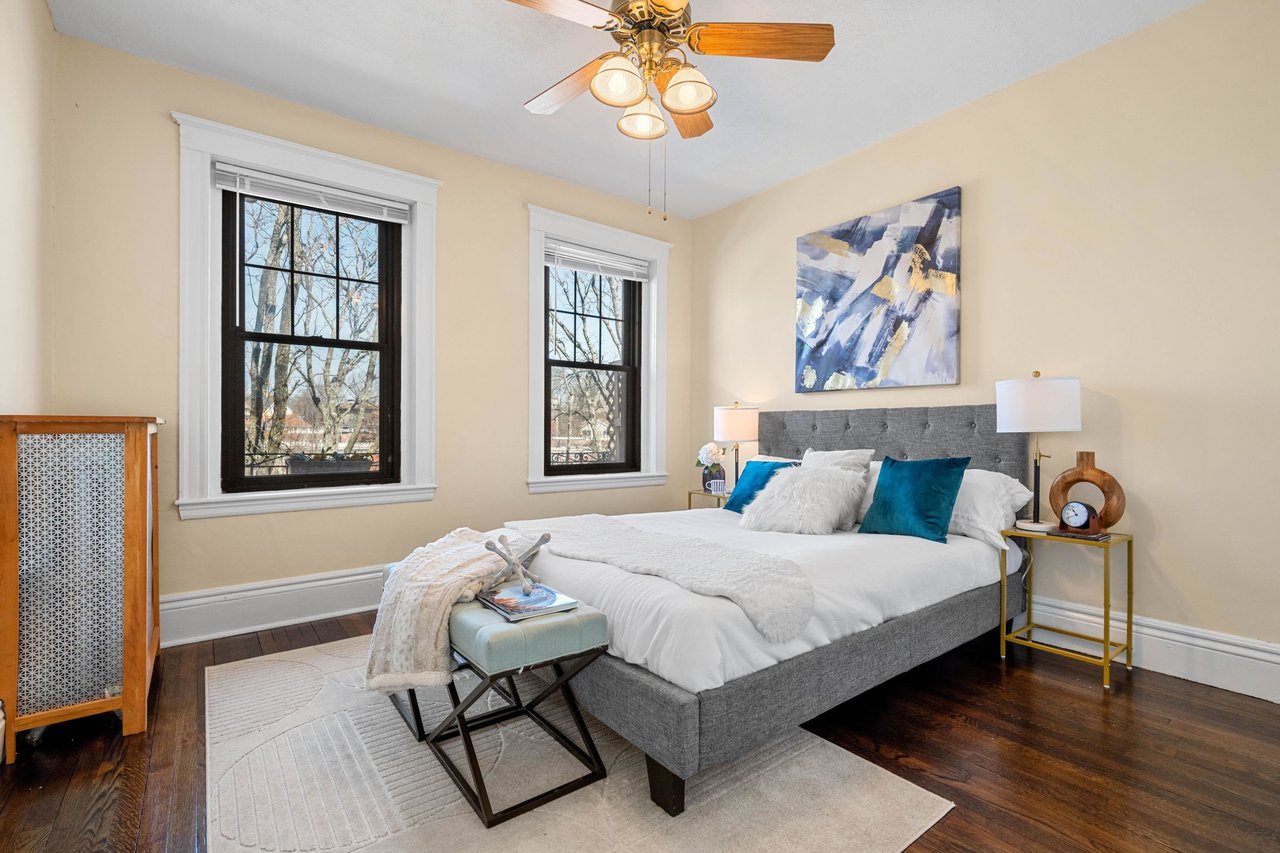
Staged bedroom with a gray upholstered bed, teal pillows, and two tall windows.
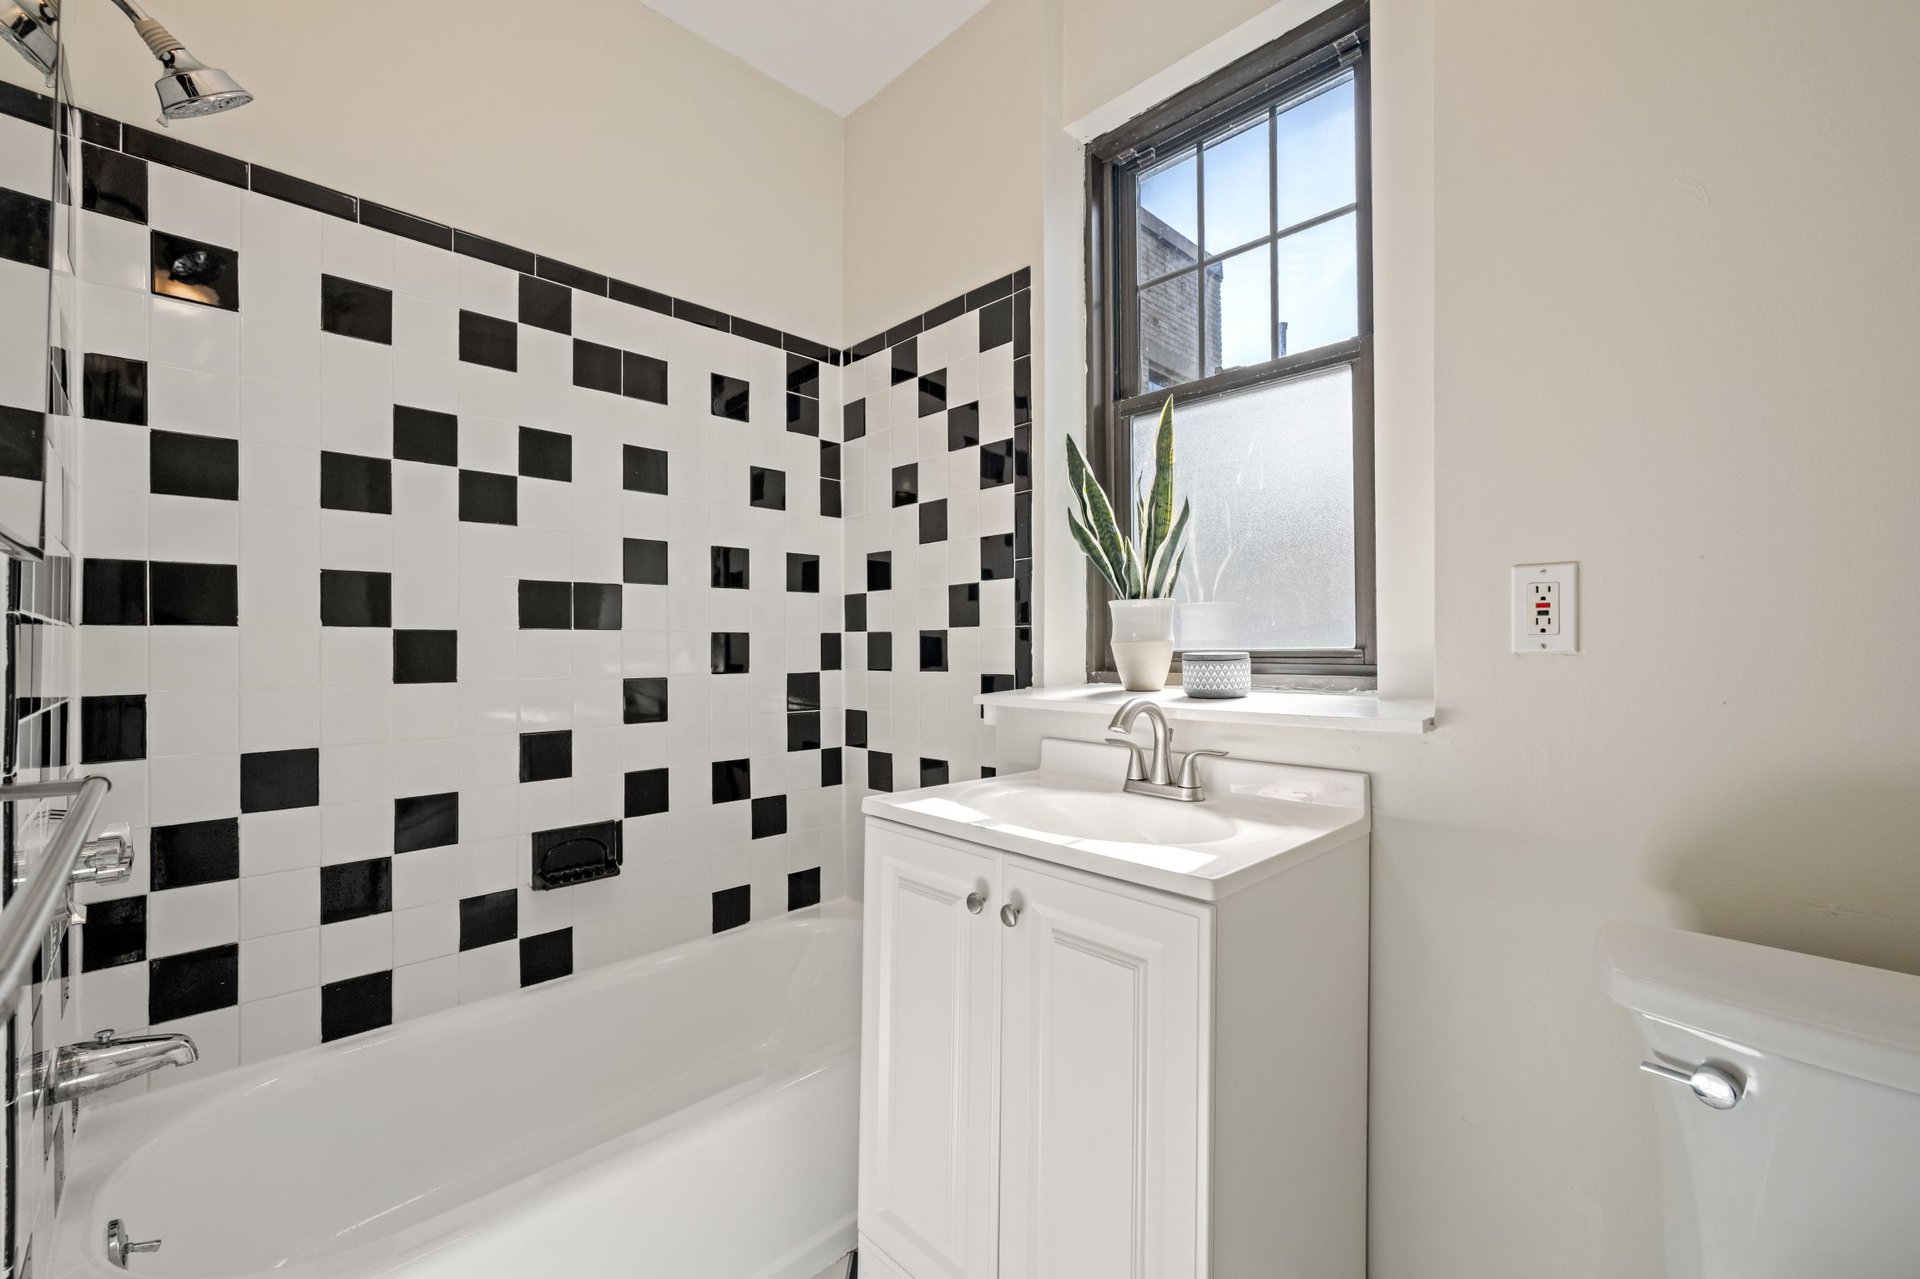
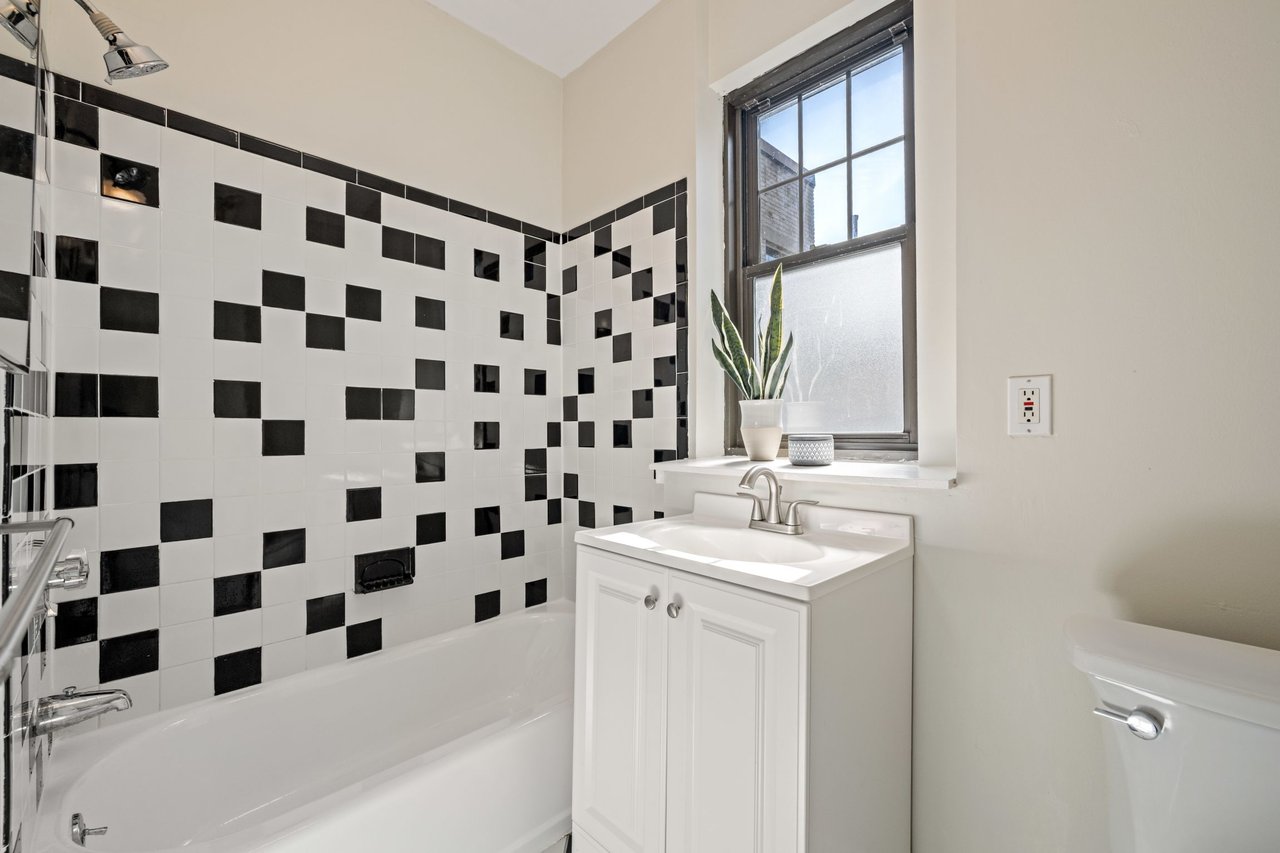
Bathroom with a black-and-white tiled tub surround, white vanity, and tall window.
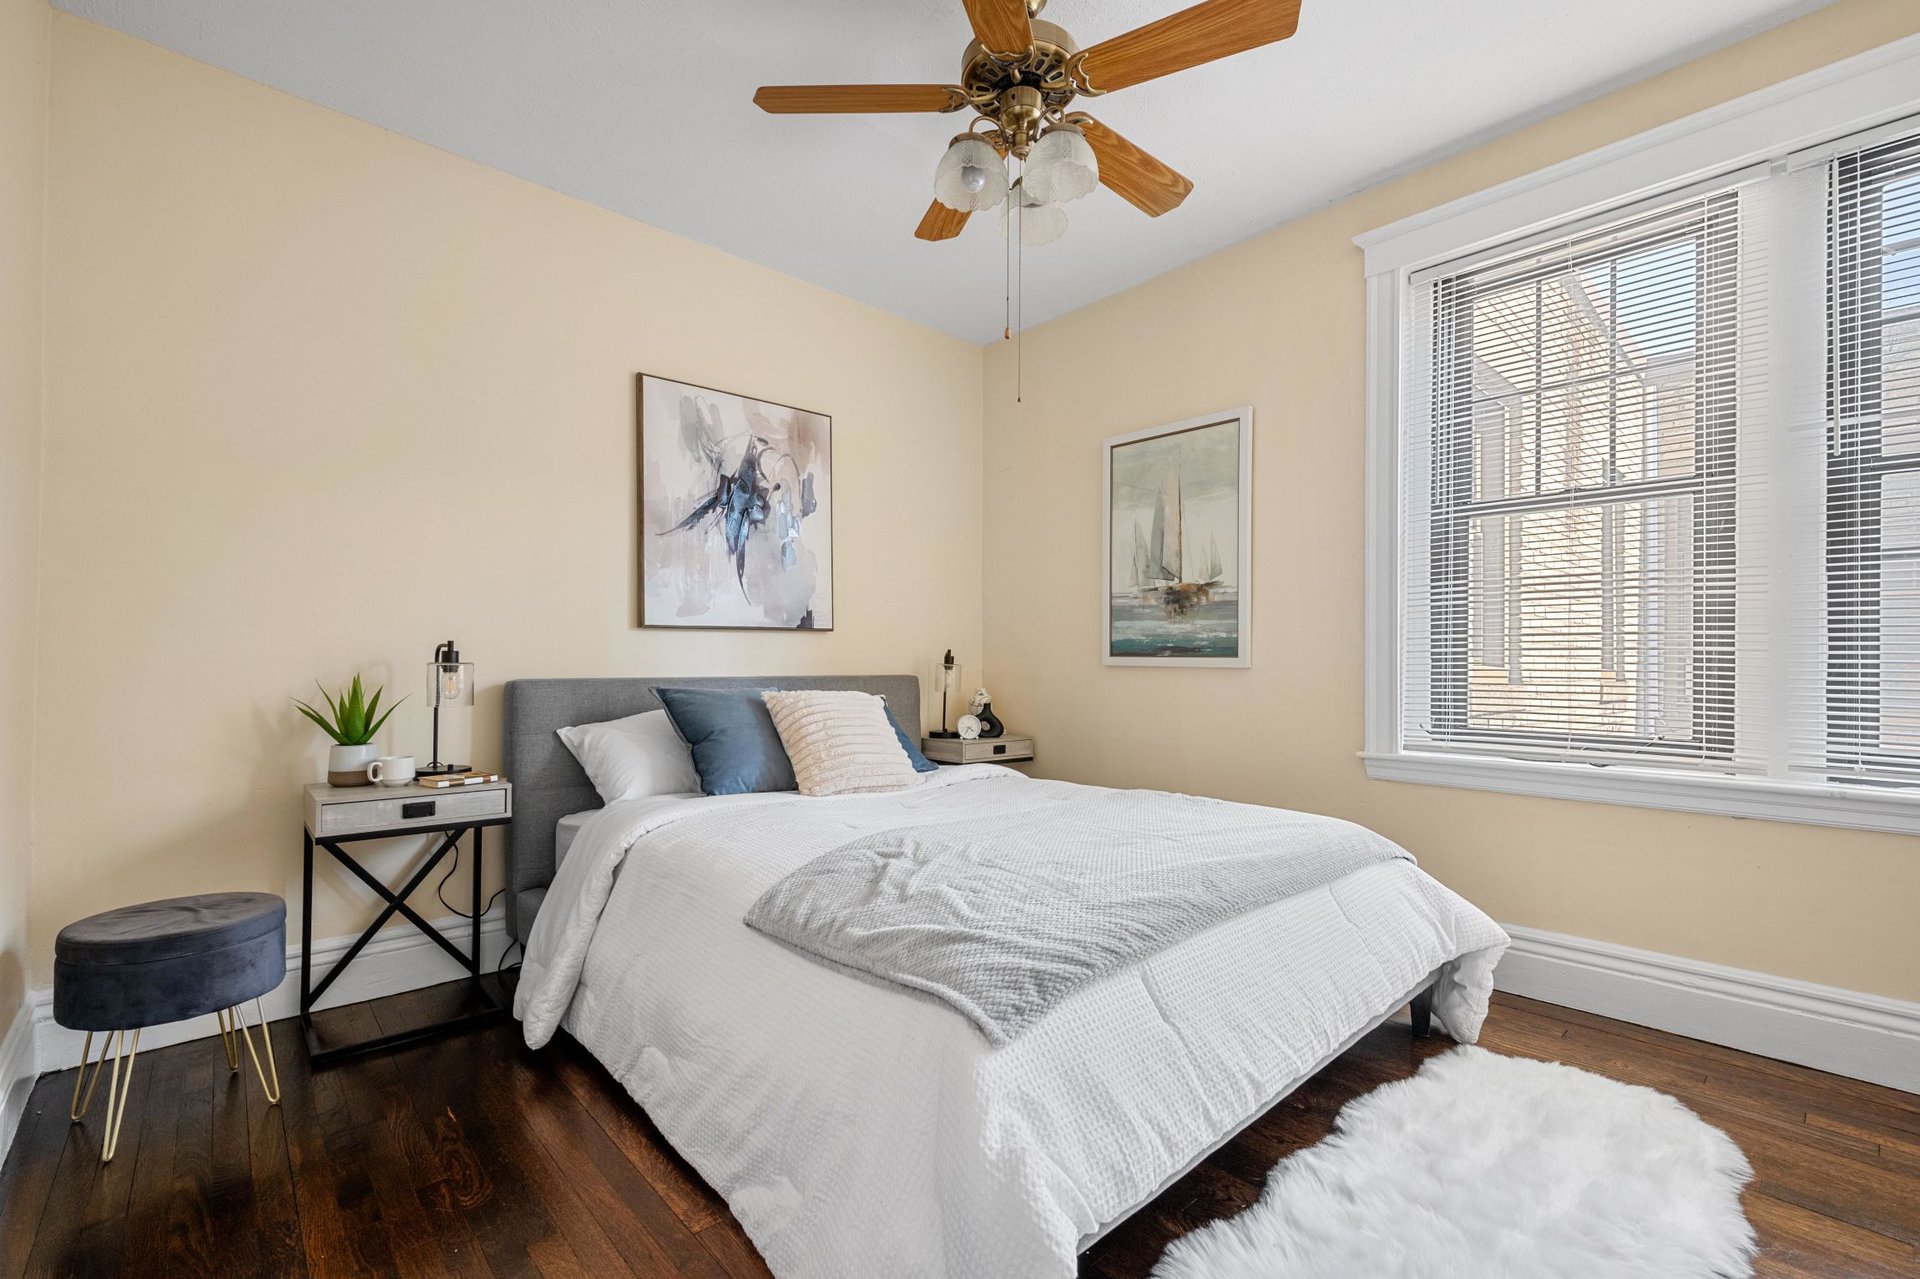
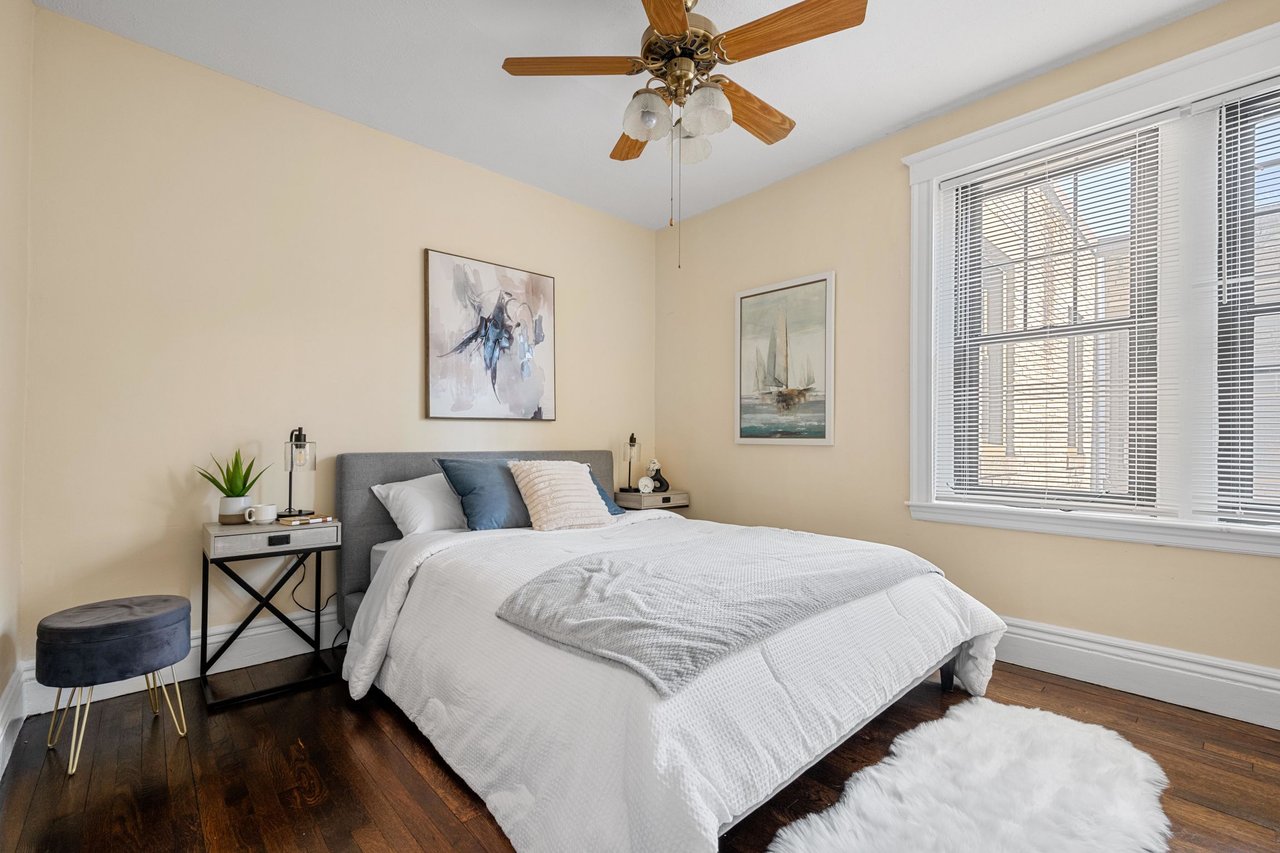
Staged bedroom with a large bed, dark hardwood floors, ceiling fan, and wide window.
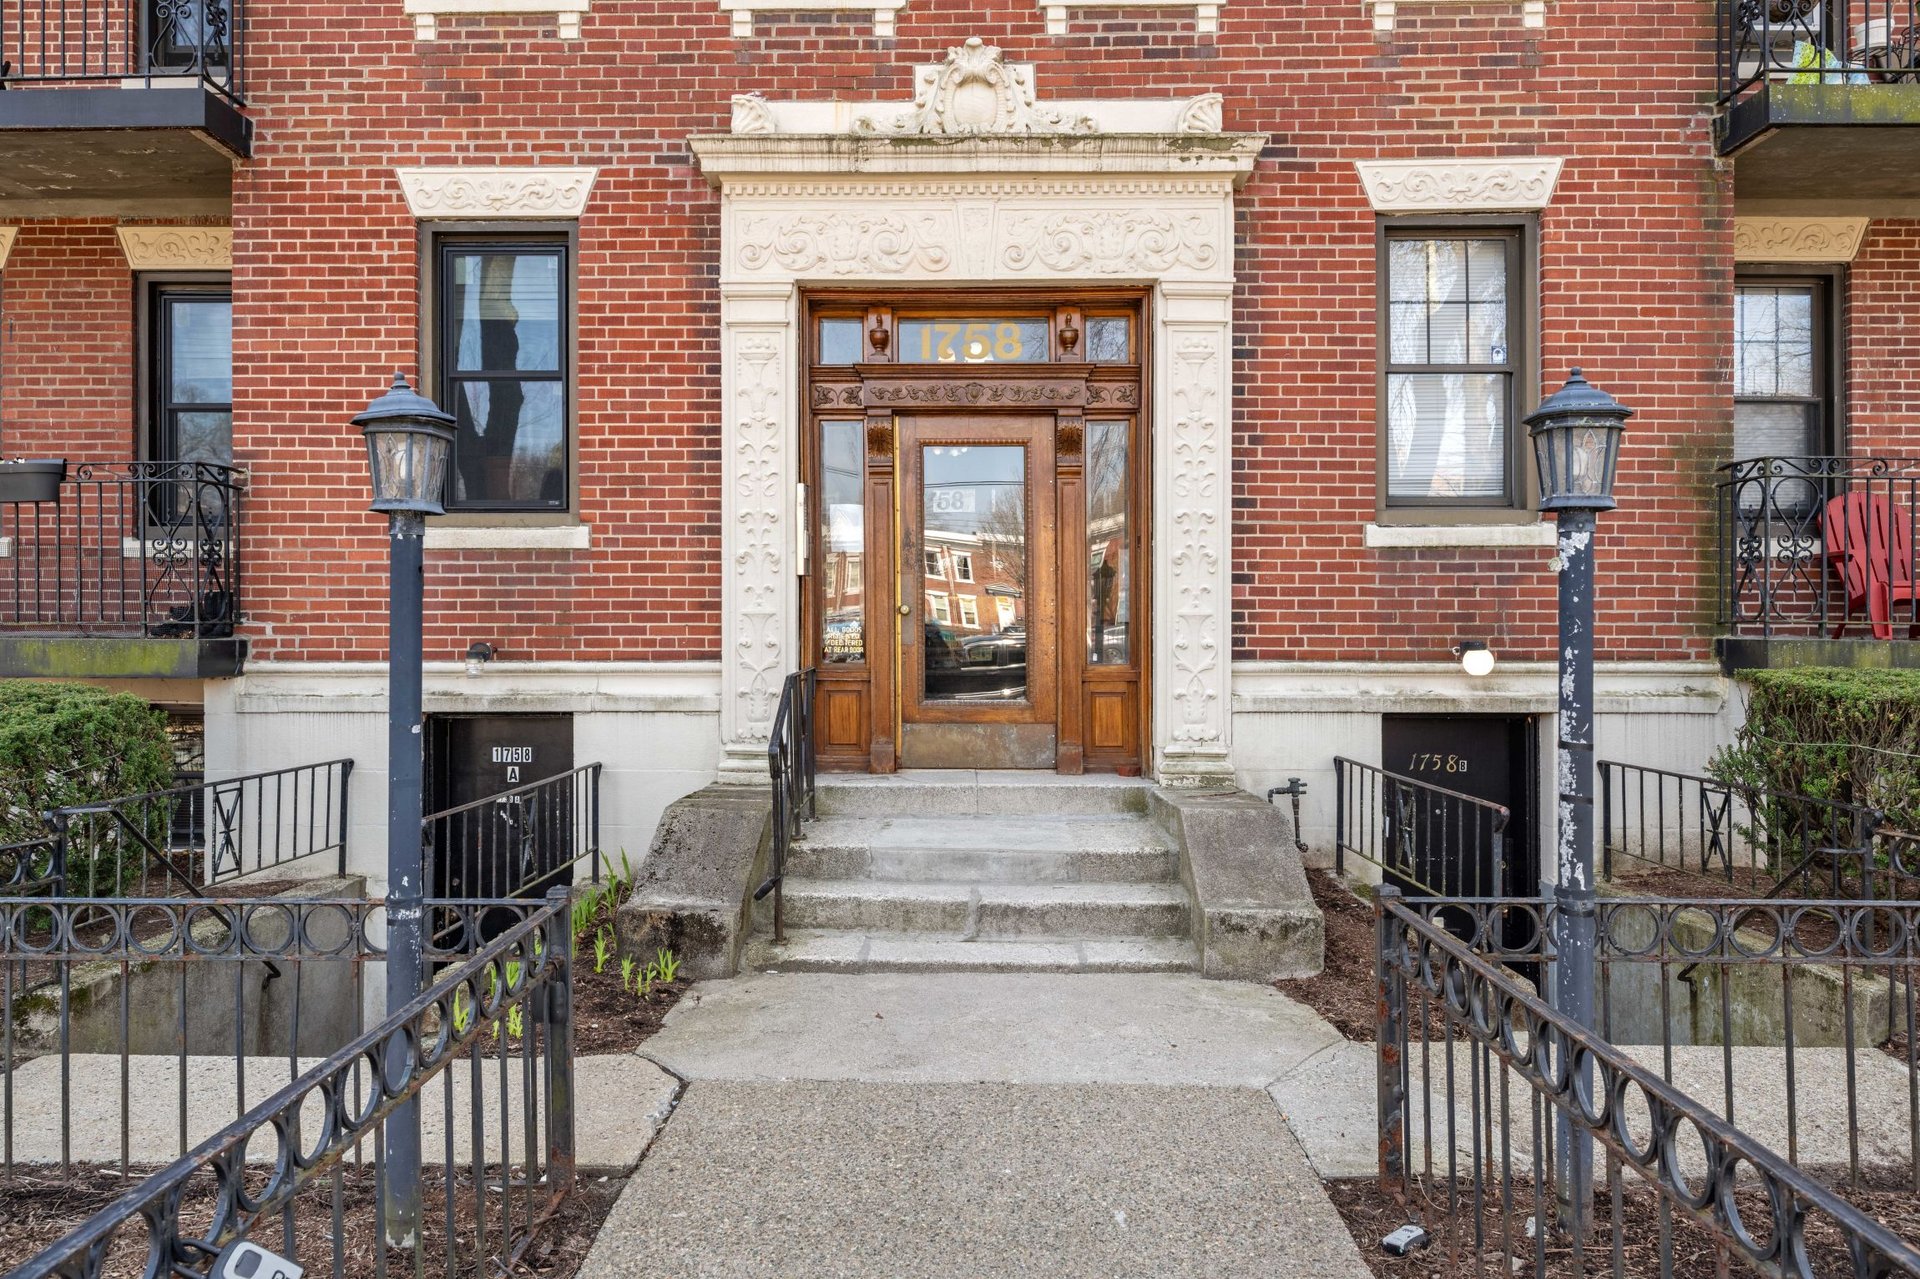
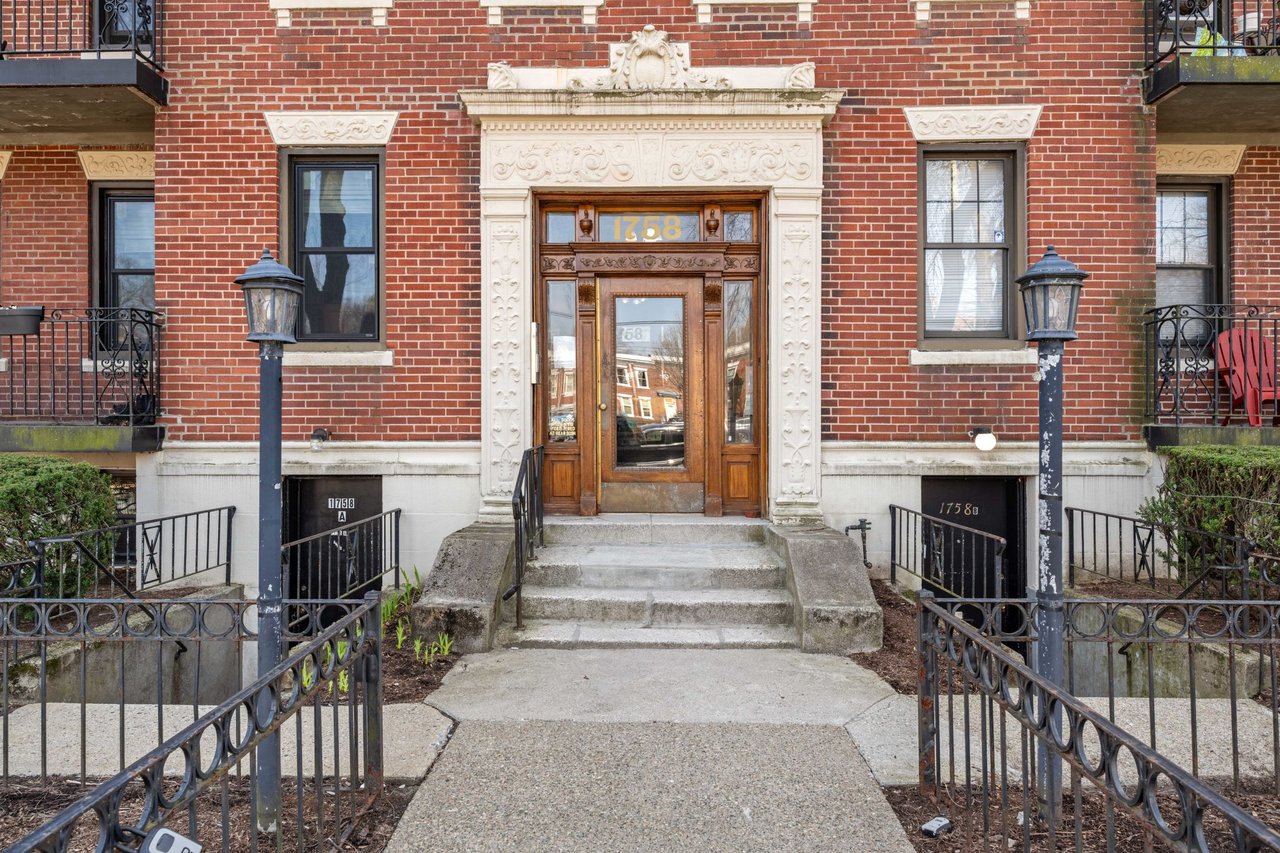
Red-brick condo entrance with ornate stonework, wooden doors, and front steps.
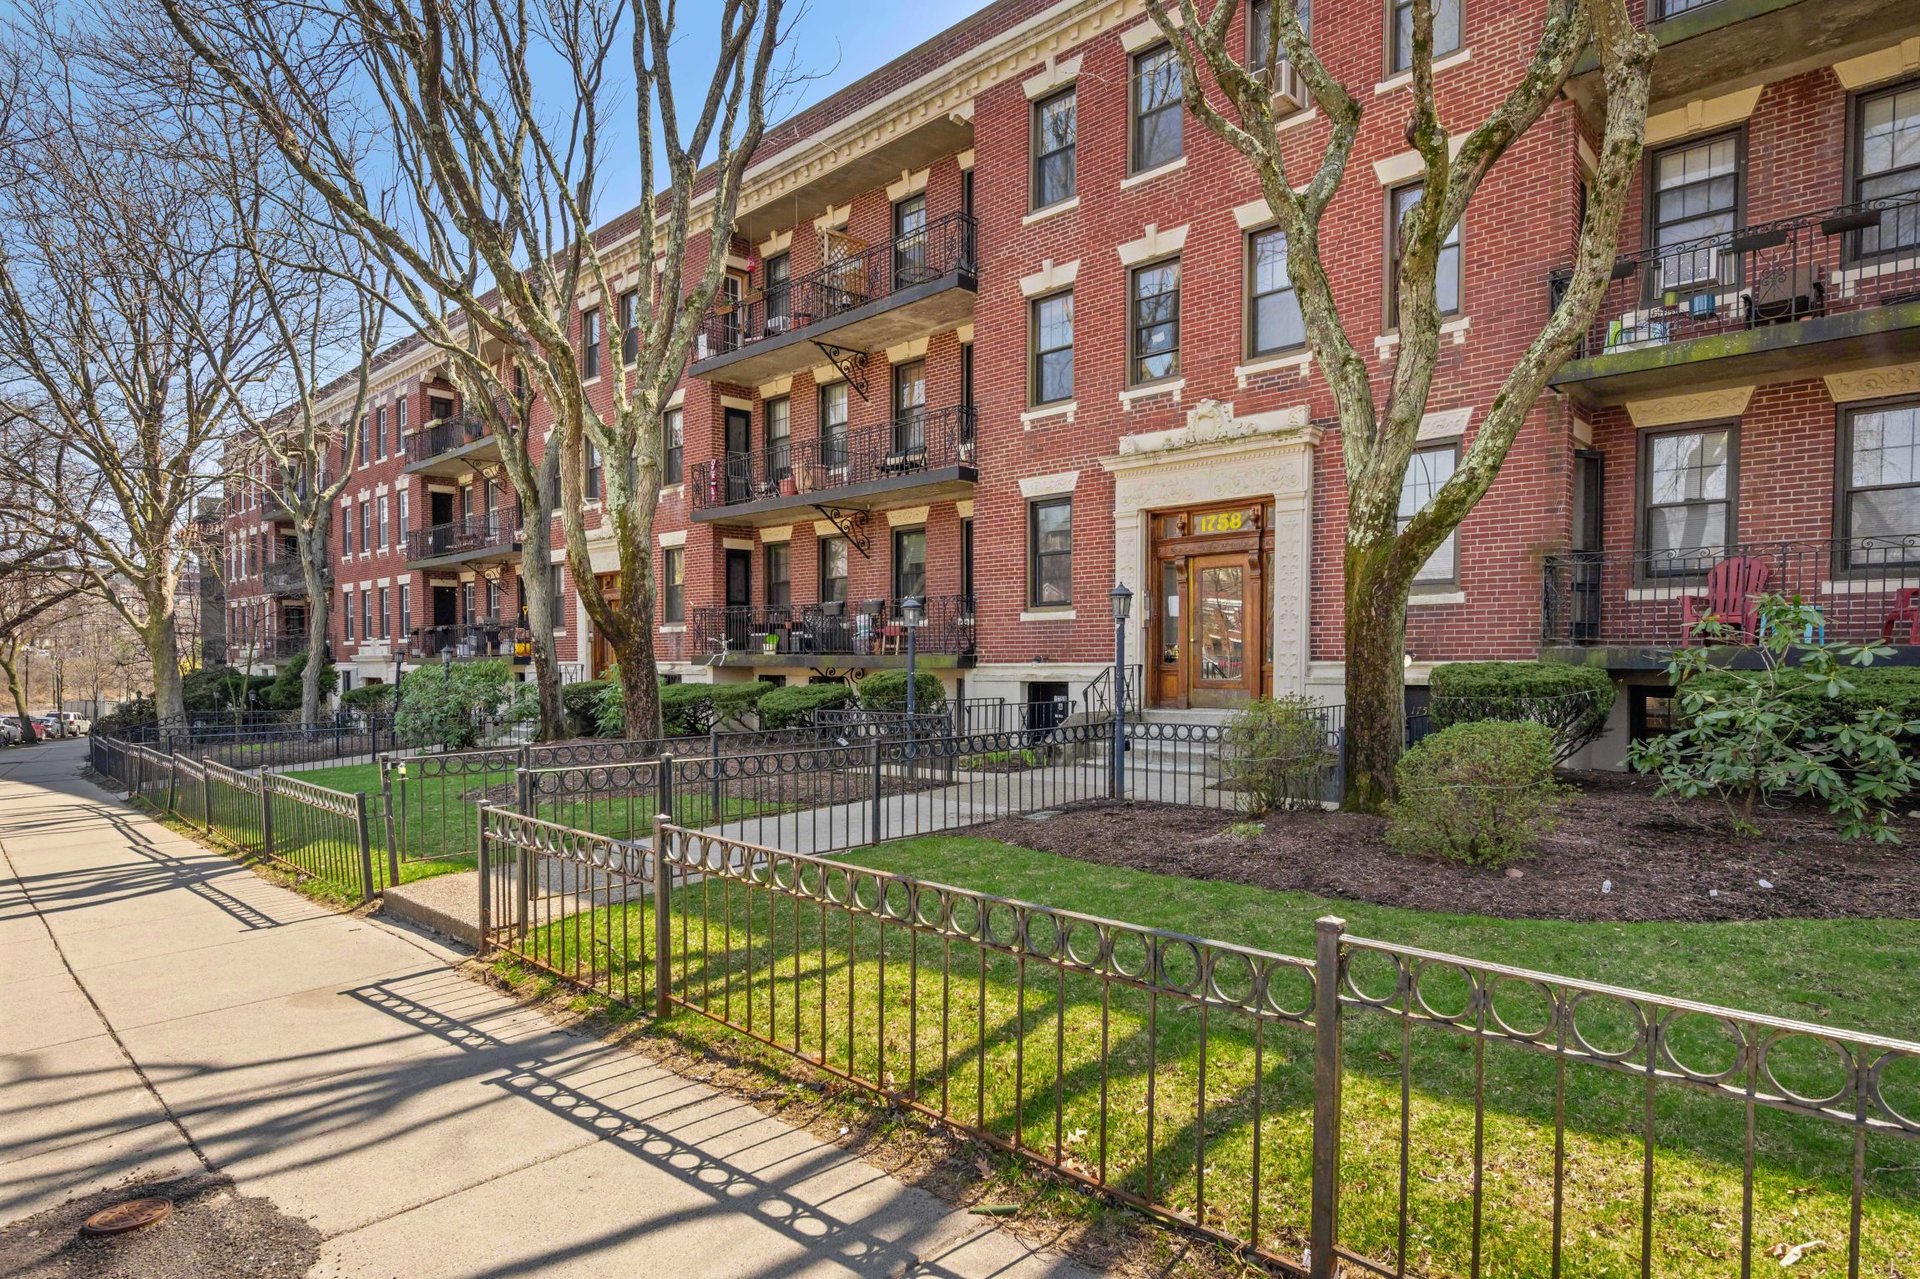
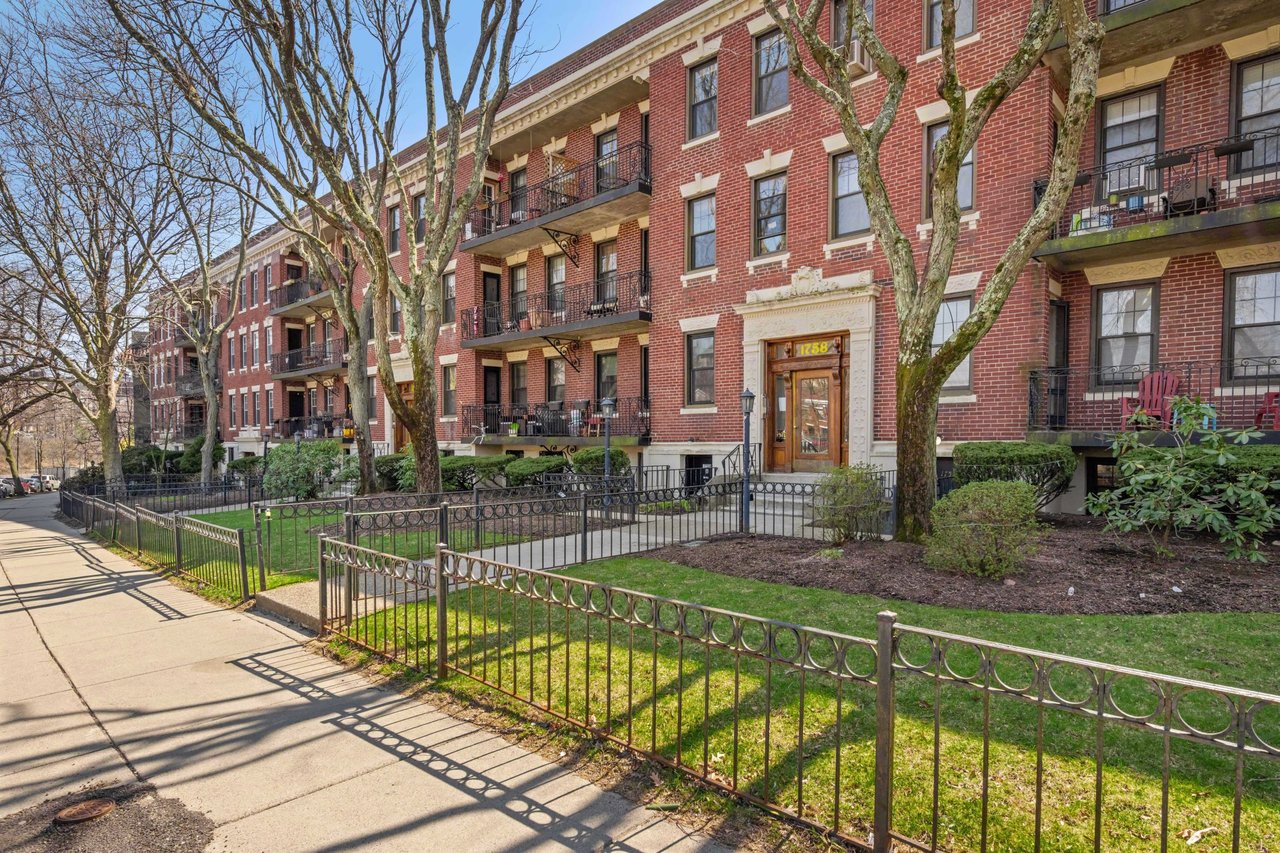
Red-brick apartment building with balconies, fenced front garden, and entrance marked 1758.
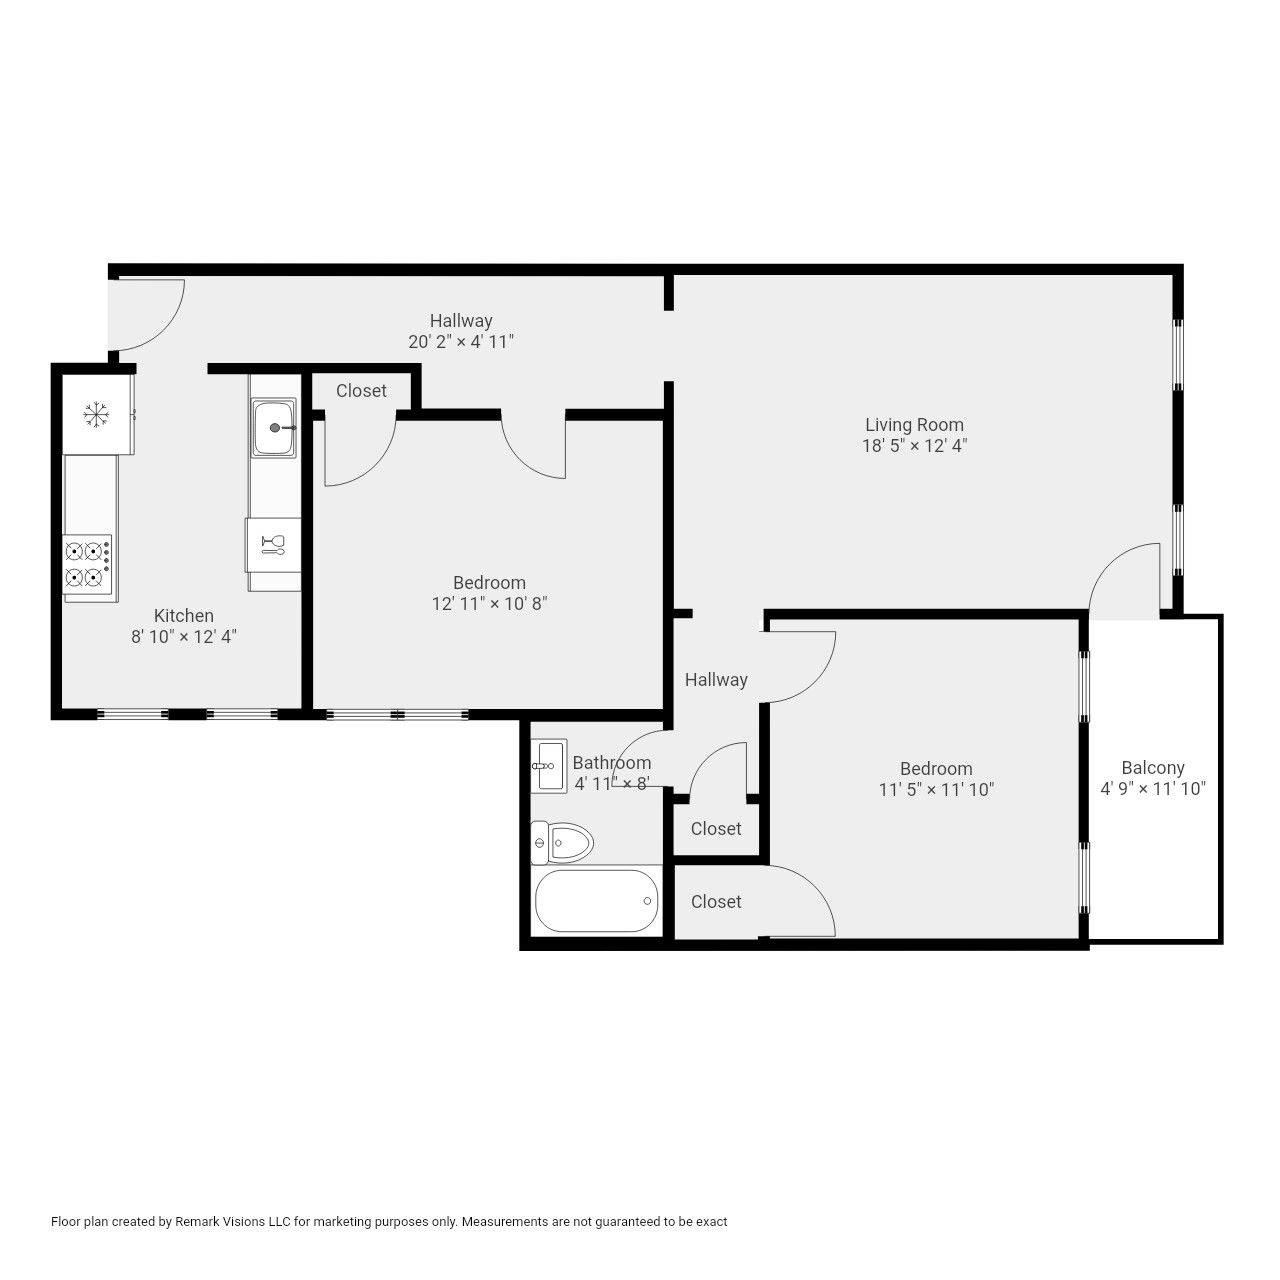
Floor plan showing a two-bedroom condo layout with a balcony and labeled room dimensions.
SEE ALL PHOTOS
Living room with cream seating, a round wood coffee table, and two tall windows.
Bright kitchen with light wood cabinets, granite counters, and a small table beside two windows.
Bright kitchen with granite counters, wood cabinets, stainless range, and a window-side bistro table.
Condo kitchen with wood cabinets, granite counters, stainless steel appliances, and black-and-white tile flooring.
Bright living room with cream seating, pale yellow walls, and a ceiling fan.
Staged living room with pale green walls, two tall windows, and a light sofa and armchairs.
Condo balcony with flower planters overlooking a tree-lined street and railroad tracks.
Condo balcony with a round table, flower planters, and views of a tree-lined street.
Dining room with a glass-top table, white chairs, pale green walls, and hardwood floors.
Staged bedroom with a gray upholstered bed, teal pillows, and two tall windows.
Bathroom with a black-and-white tiled tub surround, white vanity, and tall window.
Staged bedroom with a large bed, dark hardwood floors, ceiling fan, and wide window.
Red-brick condo entrance with ornate stonework, wooden doors, and front steps.
Red-brick apartment building with balconies, fenced front garden, and entrance marked 1758.
Floor plan showing a two-bedroom condo layout with a balcony and labeled room dimensions.
UAG

1758 Commonwealth Ave #12, Brighton

1758 Commonwealth Ave, #12, Boston, MA 02135

$550,000
Perched atop a handsome brick building on Commonwealth's storied carriage road, this airy top-floor condo blends classic Brighton character with thoughtful modern updates.

The eat-in kitchen is a home chef's delight: new stainless-steel appliances including a 4-burner gas convection range, French door refrigerator, and stainless-steel lined dishwasher, all within a generous sun-drenched eat-in dining space.

The welcoming living room, with oversized windows framing treetop views, flows effortlessly into a dedicated dining space, ideal for entertaining or a quiet dinner at home. Flanking the living room are two generous bedrooms filled with natural light from two double pained windows, refinished hardwood floors, and ceiling fans making the spaces perfect for home office/guest room split or a peaceful primary retreat.

Step onto your private iron-railed balcony and take in the sweeping neighborhood views. All this steps from the Green Line B trolley, and close to Chestnut Hill Reservoir and recreation areas, and the shops of Cleveland Circle and Washington Square, Brookline.


Disclosures: 
Tax with residential exemption: $1,651. Estate Sale seller has never lived in unit. One agent lives in complex and is Trustee. Condo staged. Near 3 subway lines, B, C and D and the 86 bus to Harvard Square. Neighborhood incl small park, Chestnut Hill Reservoir, Outdoor pool and ice rink
 
Special Assessments: 
Yes - $6,088 - Assessment already paid in full- see agent for details.
 
Firm Remarks:
Unit has been painted, floors re-finished, tub re-glazed and appliances replaced. Buyer and Buyer's Agent to perform their own due diligence. Estate sale, Seller has not lived in the property. Seller would like all open houses held before considering offers. 

4/16/2026 5:00PM - 6:30PM EDT

4/18/2026 12:00PM - 1:30PM EDT

4/19/2026 12:30PM - 2:00PM EDT

2
beds

1
bath

818 Sq.Ft. LIVING AREA

Kris Hazard

Kris Hazard

Features & Amenities

Interior

  • total bedrooms2
  • Total bathroom1
  • full bathroom1
  • KITCHEN Eat-In Kitchen, Stainelss Steel Appliances, French door Refridgerator with Freezer Chest, Stainless Steel lined Dishwasher
  • Laundry room common in basement
  • Flooring newly finished hardwood floors, bathroom tile floor, kitchen tile floor
  • other interior Features Balcony

Area & Lot

  • Status UAG
  • OPEN HOUSE

    4/16/2026 5:00PM - 6:30PM EDT

    4/18/2026 12:00PM - 1:30PM EDT

    4/19/2026 12:30PM - 2:00PM EDT

  • Living Area818 Sq.Ft.
  • MLSĀ® ID73501924
  • TypeCondo
  • YEAR BUILT1910
  • LifestylesMetropolitan
  • School DistrictBoston Public Schools

Exterior

  • STORIES1
  • parkingStreet Parking - Permit
  • HEAT TYPESteam Radiator
  • HOA AmenitiesMaster Insurance, Snow Removal, Landscaping, Refuse, Heat, Hot Water, Water/Sewer
  • other exterior FeaturesBalcony

Financial

  • Sales Price$550,000
  • Real Estate Tax $6,001/yr
  • HOA $457/mo
View Virtual Tour

Courtesy of Sean W. Preston

Work With Kris

If it’s good for my clients, it’s good for me.